
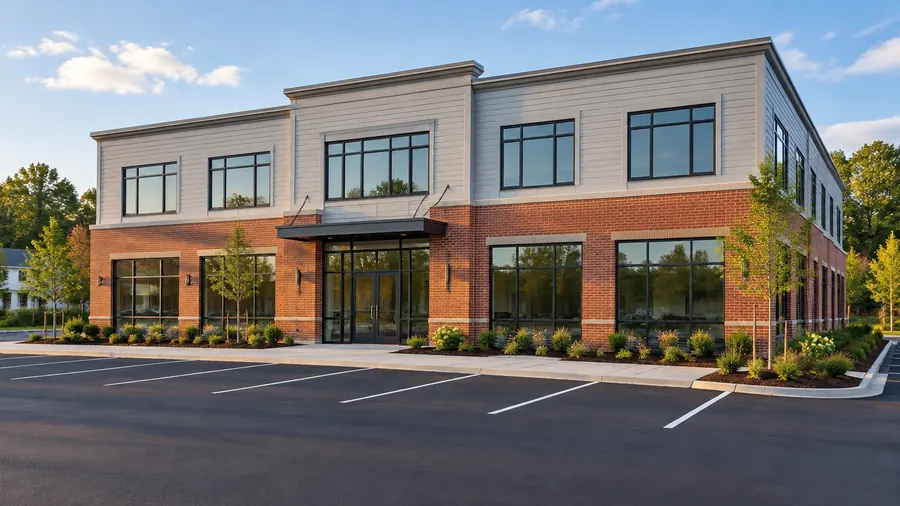
Ashby, Massachusetts
Commercial Construction in Ashby, MA
Commercial construction in Ashby has to balance the structure, the building systems, the codes, and the way your business operates. ML20 General Construction plans each phase from the first drawings to the final approvals, so the space is ready on the day it opens.
- Serving Ashby, MA
- Free Estimate
- Insured (General Liability)
- Warranty Available
Commercial Construction in Ashby
Offices, Retail, and Business Spaces in Ashby
Route 31 and Route 119 serve a town of almost all single-family homes, with a common and gazebo at its heart. For a business property in Ashby, one contractor coordinates the structure, systems sized for commercial use, and durable finishes, plus the zoning, code, and permit steps before opening.
Common commercial projects in Ashby:
- Systems sized for commercial use
- Permits, inspections, and final approvals
- Framing and structural reinforcement
- Durable finishes for heavy daily use
- Fire and accessibility code planned early

Local conditions
Planning a Commercial Project in Ashby
Around the common, older houses may have past repairs or outdated wiring, so walls and framing are checked before plans settle. For commercial work, we see the space and the plans before any price, and if part of the building stays open, noise, dust, and deliveries are planned with you first.
What commercial projects must plan around:
- Approvals before opening
- Load-bearing framing and reinforcement
- Electrical, plumbing, and HVAC sized for the business
- Code and safety requirements
- Work around an open business
A commercial project may make sense when:
- Visitors find the space hard to move through
- You have a new space that needs a layout
- The workspace no longer works for daily work
- Walls, floors, or exterior finishes look worn
- You want a floor plan that follows how the business runs
We look at the space or the site, the drawings, and how the business operates during the estimate, so the written scope covers the structure, the systems, and the code requirements before work begins.
Our process
Our Commercial Construction Process in Ashby
A commercial project for an Ashby property moves through a fixed sequence: planning and approvals, site preparation, the structure, the building systems, and the finishes and final approvals. We line up the permits, the deliveries, and the order of the trades before the first crew arrives, then follow every phase until the space is ready to open.
- 01
Planning and Development
The scope, the drawings, and the approvals are defined before any crew arrives.
- 02
Site Preparation
The space or the site is prepared and protected for construction before the structure goes up.
- 03
Structural Work
Framing, structural systems, and reinforcement built for heavier use.
- 04
Systems Integration
Wiring, plumbing, and HVAC put in and then inspected before the walls close.
- 05
Finishes
Floors, walls, and exterior finishes made for heavy daily use.
- 06
Compliance and Approvals
Final inspections and approvals before the space opens.
Local details
Commercial Construction Details for Ashby
We manage commercial projects for Ashby properties from our office in North Andover, and Ashby is part of the Northeastern Massachusetts area we serve most. We serve ZIP code 01431 and the rest of Middlesex County and Greater Boston, and these details help our team plan the first visit to the property.
| Detail | Ashby, MA |
|---|---|
| County | Middlesex County, Massachusetts |
| ZIP code | 01431 |
| Our office | 308 Sutton St, North Andover, MA |
| Service area | Middlesex County and Greater Boston |
| Estimate | Free consultation and a detailed written estimate |
| Also planned with it | Electrical, plumbing, and HVAC sized for the business |
Cost factors
Commercial Project Cost Factors in Ashby
We never quote a commercial project without seeing the space. The cost for an Ashby space follows the structural work, the systems, the code and accessibility requirements, the commercial finishes, and whether the business stays open, so we review the space first and write the scope down.
The cost depends on:
- Type of business and how it operates
- Structural and core work
- Building systems sized for daily use
Also considered:
- Code and zoning approvals
- Interior and exterior finishes
- Work around open areas
Nearby
Serving Businesses Around Ashby
Beyond Ashby, our team handles commercial projects in Fitchburg, Leominster, Ayer, and Gardner, as well as across Middlesex County and Greater Boston. Every town keeps its own permit office, so we prepare the permit applications and schedule each inspection in whichever town the property is. Call us to confirm your location.
Commercial Construction in Fitchburg Commercial Construction in Leominster Commercial Construction in Ayer Commercial Construction in Gardner Commercial Construction All Construction Services
Free estimate
Get a Free Commercial Construction Estimate in Ashby
Ready to build a commercial space in Ashby? Our team visits the property, looks over the site or the space and any plans, and prepares a clear estimate with the scope, the materials, and the next steps. A single team then manages the trades, the inspections, and the approvals through the final inspection.
Call (978) 917-9072 or book a free estimate online, and we will map out the best commercial project for your Ashby property.
- Registered MA Home Improvement Contractor
- Insured (General Liability)
- Google Guaranteed
- Warranty Available
- 5+ Years of Experience
- Free In-Home Estimate
FAQ
Commercial Construction in Ashby: Common Questions
Short answers to what business owners in Ashby usually ask before a commercial build. You will find what permits a project needs, how work around an open business is planned, the kinds of spaces we work on, and what the first step is. Not covered here? Call our team.
Who handles permits for commercial work in Ashby?
We do. We prepare the permit applications with the town, schedule the inspections at the right phase, and maintain the documentation, so the space can be approved for use. Fire, safety, and building regulations apply to commercial work, and some projects also need zoning approval, which we flag during the estimate.
How do you handle work around an open business in Ashby?
We plan it together before the crews arrive. That plan sets out how staff and customers get in, noise, and dust containment for the areas that stay open. After-hours work or work around an open business affects the schedule and the cost, so it goes into the written scope for the Ashby project.
Which kinds of commercial spaces do you build?
We take on office buildings and workspaces, retail spaces, business facilities, and mixed-use properties mixing commercial and residential units. The structure, systems, and code requirements differ by building type, so every plan starts with how the space will be used and who will work in it or visit it.
How do I get a commercial construction estimate in Ashby?
Call (978) 917-9072 or request a no-cost estimate on this page. A member of our team comes to the property in Ashby, reviews the site and any plans, goes over what the business needs, and writes a clear scope with materials and next steps. There is no obligation.