
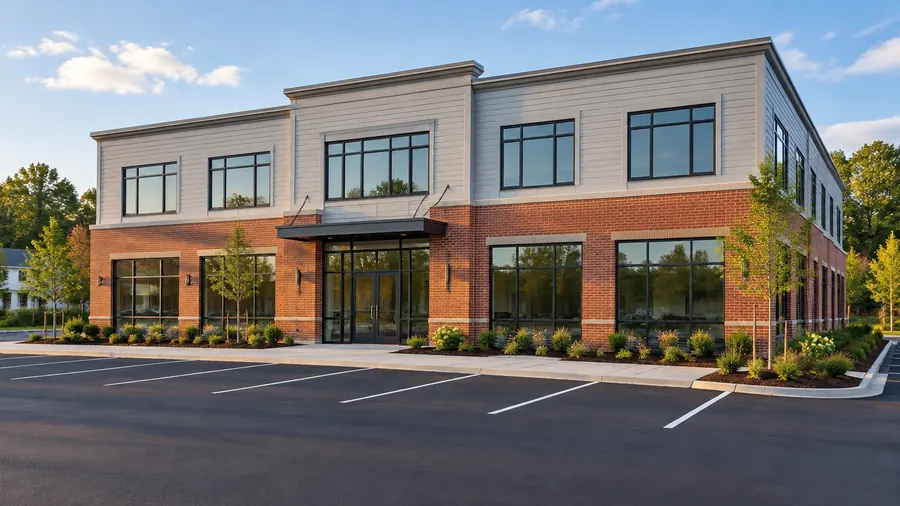
Rochester, New Hampshire
Commercial Construction in Rochester, NH
Build a commercial space in Rochester with one team for the planning, the structure, the building systems, and the finishes. We coordinate every trade in the right order and manage the permits and inspections the space needs before it opens.
- Serving Rochester, NH
- Free Estimate
- Insured (General Liability)
- Warranty Available
Commercial Construction in Rochester
Offices, Retail, and Business Spaces in Rochester
The Cochecho, Salmon Falls, and Isinglass rivers cross the city, and part of Baxter Lake lies within its borders. When a Rochester business builds or upgrades its space, a single contractor manages the engineers and every trade, files the permits, and books each inspection through the final approvals.
What we coordinate for Rochester businesses:
- Fire and accessibility code planned early
- Noise and dust planned with you
- Systems sized for commercial use
- Permits, inspections, and final approvals
- Framing and structural reinforcement

Local conditions
Commercial Spaces in Rochester: Local Conditions
Homes near the Cochecho or Salmon Falls rivers, or by Baxter Lake, may sit on ground that tends to stay wet. Before any price on a commercial project, we review the building, the site, and how crews and deliveries get in, and work outside normal hours is planned with the owner from the start.
What commercial projects must plan around:
- Permits and approvals before the space opens
- Load-bearing components and reinforcement
- Electrical, plumbing, and HVAC sized for the business
- Code and fire safety requirements
- A schedule around your operations
Signs a space needs work:
- You are expanding into more space
- Daily use has worn out floors, walls, and finishes
- The building needs structural work before a new use
- You want better-sized electrical, plumbing, and HVAC
- You need one contractor for every trade
Every estimate starts with a review of the property, the plans, and the way the business runs, so the plan matches the daily use of the space and not just the finishes.
Our process
How a Commercial Project Runs in Rochester
Each phase of a commercial project in Rochester relies on the phase before it. Electrical, plumbing, and HVAC are installed once the framing is done and pass inspection before the walls close, and the final inspections come before the space opens. We keep every trade in that order, so nothing has to come back out.
- 01
Offices and Workspaces
Interior layouts, framing, and systems for productive, flexible offices.
- 02
Retail Environments
Layouts and finishes planned for customer flow and accessibility.
- 03
Commercial Facilities
Facilities planned for daily operations and durability.
- 04
Mixed-Use Spaces
Buildings that mix commercial and residential space, built around each use.
- 05
Efficient Systems
Electrical, plumbing, and HVAC sized for commercial use and energy efficiency.
- 06
Organized Site
The work area left organized each day, with dust, noise, and access planned with you.
Local details
Local Details for a Commercial Project in Rochester
We plan commercial projects for Rochester properties from our office in North Andover, and Rochester is part of the southern New Hampshire area we serve. We cover ZIP codes 03839, 03866, 03867, and 03868 and the rest of Strafford County and the New Hampshire Seacoast, and the details below help our team plan the first visit to your property.
| Detail | Rochester, NH |
|---|---|
| County | Strafford County, New Hampshire |
| ZIP codes | 03839, 03866, 03867, and 03868 |
| Our office | 308 Sutton St, North Andover, MA |
| Service area | Strafford County and the New Hampshire Seacoast |
| Estimate | No-cost consultation and a written estimate |
| Also planned with it | Building systems sized for the business |
Cost factors
Commercial Project Cost Factors in Rochester
The price for a Rochester property depends on the size and type of the space, the structural work, the electrical, plumbing, and HVAC demands, the code requirements, and the finishes. Work around an open business or after hours can also affect the schedule, so we price every project only after we review the space and the plans.
The cost depends on:
- The type of business and its operations
- Structure and core work
- Mechanical systems sized for daily use
Also considered:
- Code and zoning approvals
- Interior and exterior finishes
- Work around an open business
Nearby
Serving Businesses Around Rochester
Besides Rochester, ML20 General Construction handles commercial work in Dover, Somersworth, Kittery, and Kingston, as well as throughout Strafford County and the New Hampshire Seacoast. Every town has its own permit office, so we prepare the permit applications and coordinate the inspections in whichever town the space is. Call our team to confirm your address.
Commercial Construction in Dover Commercial Construction in Somersworth Commercial Construction in Kittery Commercial Construction in Kingston Commercial Construction All Construction Services
Free estimate
Get a Free Commercial Construction Estimate in Rochester
Begin a commercial project in Rochester with a free estimate. We visit the space, go over your plans and how the business operates, and check the structure and the systems. Then we send a written estimate, so you see every phase before any crew arrives.
Book a no-cost estimate on this page or call (978) 917-9072. There is no obligation, and you get the estimate in writing.
- Registered MA Home Improvement Contractor
- Insured (General Liability)
- Google Guaranteed
- Warranty Available
- 5+ Years of Experience
- Free In-Home Estimate
FAQ
Commercial Construction in Rochester: Common Questions
Before building a commercial space in Rochester, most owners wonder about the same things. The answers below cover inspections, permits, and approvals, keeping the business open, the spaces we build, and the first step. If you need more detail, reach out and we will help.
Does a commercial project in Rochester need permits?
Yes. Commercial builds require building permits, inspections, and approvals to meet building, fire, and safety regulations, and some also need zoning approval. We prepare the applications, coordinate each inspection at the right phase, and keep the paperwork, so the space can be approved for use in Rochester.
Can you work while my Rochester business stays open?
Often, yes, based on the scope. When part of the property stays open, we plan dust control, noise, and access with you before work starts. Working after hours or around an open business also affects the plan and the cost, so we discuss it during the estimate.
What types of commercial spaces do you build?
Offices, retail spaces, business facilities, and mixed-use properties are all part of our commercial work. An office needs flexible workspaces, while a store needs room for customer flow and display areas, so we lay out every space around the way the business will use it every day.
What is the first step for a commercial project in Rochester?
The first step is a free consultation. Book it online or call (978) 917-9072. We walk the space in Rochester, go over your goals and any plans, and then send a clear written scope, so you see the plan before work begins. No obligation applies.