

Boxford, Massachusetts
Custom Home Building in Boxford, MA
Build a custom home in Boxford around your layout and the materials you choose. A single team manages every phase, from the site work and the foundation to the framing, the systems, and the final finishes, with permits and inspections included.
- Serving Boxford, MA
- Insured (General Liability)
- Warranty Available
- Free Estimate
Custom Home Building in Boxford
Custom Homes Designed for Boxford Lots
Boxford is a rural town of large wooded lots, near Boxford State Forest, where colonials and contemporary homes sit on big lots. A custom home here can take either direction, and we plan the layout, natural light, and materials around your family before the first tree is cleared.
Common custom home projects in Boxford:
- Colonial or contemporary designs
- Land clearing on wooded lots
- Grading so the home sits correctly
- Layouts planned for natural light
- Energy-efficient insulation, windows, and HVAC
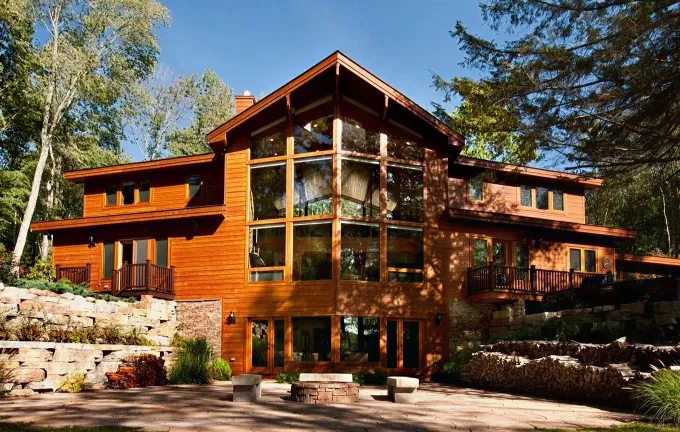
Local conditions
What a Lot in Boxford Can Call For
Private wells and septic systems serve most Boxford homes, and they can affect where a new house sits on the lot. Wooded sites also often need clearing and grading before excavation, so we evaluate the land with you and plan the footprint, the foundation, and each inspection in order.
What a building lot can call for:
- A lot reviewed ahead of final drawings
- Terrain that changes the site work
- A roof design that affects the framing
- A window wall that affects the structure
- Storage and room sizes set before framing
Clear signs a custom home fits you:
- You are at the idea stage and want guidance
- You want a new single-family home designed for you
- You want to pick finishes, windows, and siding
- Your site calls for grading and clearing
- You need selections priced in writing up front
Every estimate starts with a look at the site and a talk about your plans, so the plan fits the terrain and not only the floor plan.
Our process
From First Sketch to Walkthrough in Boxford
A custom home in Boxford follows a fixed sequence: design and planning, selections and pricing, site work and the foundation, framing and systems, and only then the finishes. We schedule each trade in that order, and every phase is reviewed before the next one starts.
- 01
Single-Family Homes
A house designed for your family and built new on your site.
- 02
Modern or Traditional
Contemporary or classic designs, fitted to your plans and the setting.
- 03
Room-by-Room Planning
Open or defined rooms sized for daily life, with storage planned in.
- 04
Energy-Efficient Homes
Insulation, air sealing, windows, and HVAC chosen together from the start.
- 05
Engineered Structure
The engineers plan the structure for the home you chose, from the roof line to the window openings.
- 06
Organized Job Site
We keep the job site organized each day, from site work to the final walkthrough.
Local details
Serving Boxford and Essex County
We plan custom homes for Boxford lots from our base in North Andover, and Boxford is part of the Northeastern Massachusetts area we serve most. We cover ZIP code 01921 plus Essex County and the North Shore, and the details below help us plan the first visit at the property.
| Detail | Boxford, MA |
|---|---|
| County | Essex County, Massachusetts |
| ZIP code | 01921 |
| Our office | 308 Sutton St, North Andover, MA |
| Service area | Essex County and the North Shore |
| Estimate | No-cost estimate following a review of the lot and any plans |
| Often combined with | An architect’s plans you bring |
Cost factors
What Affects Custom Home Costs in Boxford
We do not price a custom home from a sketch. The price in Boxford follows the layout and size, the structure and roof, the lot preparation, the wiring, plumbing, and HVAC, and your selections, so we look at the plans and the site first and put the scope in writing.
Biggest cost factors:
- Size of the home
- Structural needs
- Terrain and site work
Smaller factors:
- Finish choices
- HVAC and insulation choices
- Changes after framing to the plan
Nearby
Custom Homes in Boxford and Nearby Towns
Beyond Boxford, ML20 General Construction takes on custom home projects in Georgetown, Andover, Topsfield, and Lawrence, as well as across Essex County and the North Shore. Each town has its own building department, and we handle the paperwork and inspection visits wherever the lot is. Ask us to confirm your location.
Custom Home Building in Georgetown Custom Home Building in Andover Custom Home Building in Topsfield Custom Home Building in Lawrence Custom Home Building in North Andover Custom Home Building in Groveland Custom Home Building All Construction Services
Free estimate
Get a Free Custom Home Estimate in Boxford
Ready to plan your custom home in Boxford? ML20 General Construction visits the lot, reviews any plans you have, and gives you a written estimate with the scope, the selections, and the next steps. One team then coordinates the design, trades, and inspections until the keys are yours.
Book a no-cost estimate on this page or call (978) 917-9072. No obligation, and you receive the estimate in writing.
- Registered MA Home Improvement Contractor
- Insured (General Liability)
- Google Guaranteed
- Warranty Available
- 5+ Years of Experience
- Free In-Home Estimate
FAQ
Custom Home Building in Boxford: Common Questions
Questions we hear from people in Boxford about a custom home, with short answers. They explain how permits and inspections fit in, whether you can bring your own plans, what sets a custom home apart, and how the estimate works. Anything else? Just call our team.
Who handles permits for a custom home in Boxford?
We do. Every custom home we build requires building permits, and we file for them in Boxford, line up the inspection visits from the foundation forward, and build to code. You learn during the estimate which permits apply and when the inspections happen.
Do you work with my architect on a Boxford custom home?
Absolutely. We work with your designer or architect so the design becomes a buildable structure on the lot in Boxford. The engineers check the framing and foundation, and we price your selections in writing ahead of any site work. No plans yet? We can help plan the layout and rooms first.
What makes a home custom instead of standard?
The difference is who decides the design. A standard plan gives you limited options on a fixed layout. Your custom home is planned around your needs: you choose the room sizes, the roof shape, the windows, and the finishes, and we build exactly that home from the foundation up.
How do I start a custom home project in Boxford?
Begin with a free consultation. Request an estimate on this page or call us at (978) 917-9072. We come to the property in Boxford, look over the site and the drawings you have, talk through your ideas, and give you a clear estimate and there is no obligation.