
Ashby, Massachusetts
Foundation Contractor in Ashby, MA
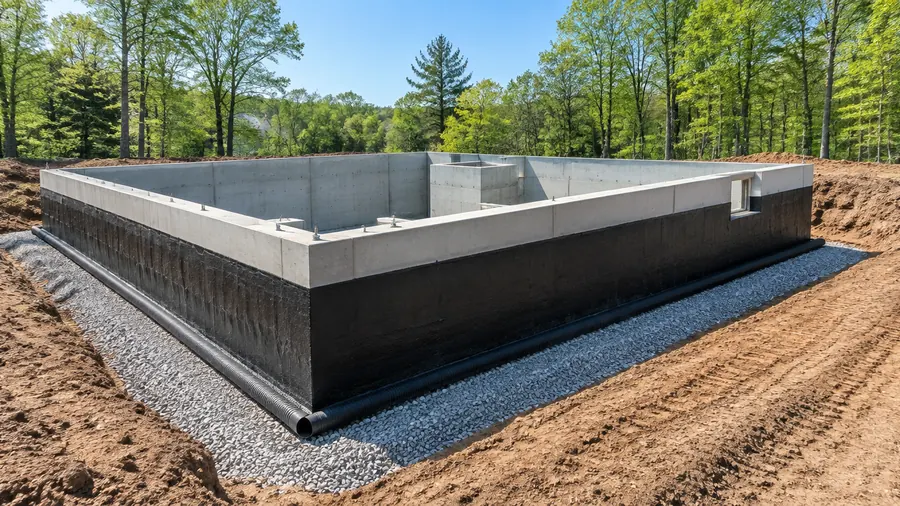
Plan the foundation for a new house or a commercial building in Ashby with a single contractor, from the first look at the soil to the final check before framing. We oversee the excavation, the forms, the steel rebar, and the concrete in the sequence the design calls for.
- Serving Ashby, MA
- Insured (General Liability)
- Warranty Available
- Free Estimate
Foundation Contractor in Ashby
New Foundations for Ashby Homes and Buildings
Ashby is a rural hill town on the New Hampshire line, where old apple orchards have grown back into woods. For a new home or commercial building in Ashby, the work starts with the soil, and then the type, whether slab, crawl space, or full basement, is chosen with the engineer.
Typical work in Ashby:
- Soil evaluation with the engineer
- Forms, rebar, and concrete placement
- Inspection before any concrete is placed
- A final check before framing
- Excavation and grading to the design
Local conditions
Planning a Foundation in Ashby
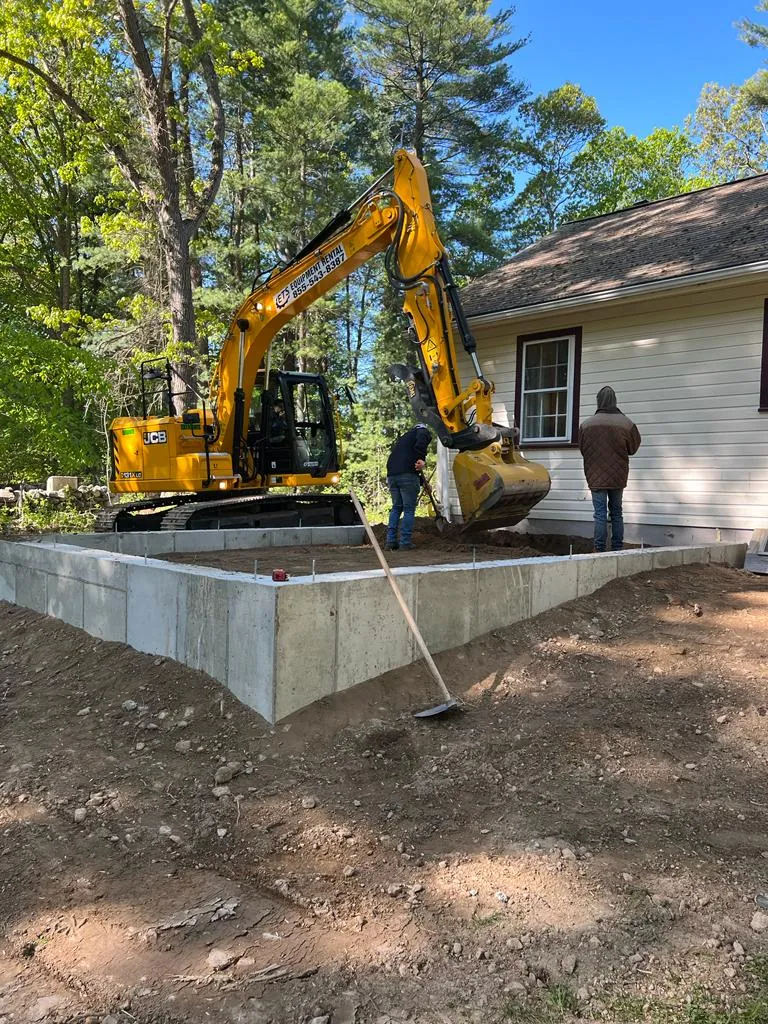
Long country roads and hilly driveways can make deliveries slower, so drop-off times and truck access are planned with care. For a new foundation, our team evaluates the soil and the terrain first, since ledge, a high water table, or a steep slope add work and can change which type fits.
What shapes the design:
- The soil conditions in every season
- The type of building and its loads
- Changes in grade on the lot
- How deep the excavation must go
- Room to store materials and soil
A properly built foundation needs to:
- Suit the soil it sits on
- Withstand seasonal freeze and thaw cycles
- Keep the frame above it level and aligned
- Clear its inspections before framing begins
- Be sized for the building type it supports
During the site visit, we check the slope, the way water drains, and the access for equipment, since they all shape the excavation and the price of the work.
Our process
From Excavation to Inspection in Ashby
We evaluate the soil for your project in Ashby alongside the engineer first, then dig and grade the site to the design. The forms and steel reinforcement go in and are usually inspected before the pour. The concrete is placed, finished, and left to cure before framing.
- 01
Site Evaluation
The slope, soil, and drainage are reviewed with the engineer before any digging.
- 02
Excavation
The site is dug and leveled to the design, with depth and grade checked before the forms go in.
- 03
Forming
Forms are built to the planned lines of the walls and footings.
- 04
Steel Reinforcement
Rebar goes in as designed and is typically inspected before the pour.
- 05
The Pour
Concrete is placed, finished, and allowed to cure properly.
- 06
Ready for Framing
The foundation is checked before the framing crew starts.
Local details
Planning Facts for Ashby, MA
Ashby sits in Middlesex County and is part of the Northeastern Massachusetts area we serve most. We build foundations there, as well as much of Middlesex County and Greater Boston, and the summary below gathers the local details we confirm before the site visit.
| Detail | Ashby, MA |
|---|---|
| County | Middlesex County, Massachusetts |
| ZIP code | 01431 |
| Our office | 308 Sutton St, North Andover, MA |
| Service area | Middlesex County and Greater Boston |
| Estimate | Free consultation and a written scope |
| Followed by | Framing, after the concrete is inspected |
Cost factors
What Affects Foundation Costs in Ashby
Two projects that look alike on paper in Ashby can come in at very different amounts. Ledge, high groundwater, and steep grades add work before any concrete goes in, so every quote comes after a look at the site and an evaluation of the soil, and the number is set only after that.
Main cost factors:
- Footprint of the foundation
- Depth of the footings
- Ground conditions confirmed on site
Other factors:
- Rebar the design requires
- Site access for trucks and excavators
- The engineer’s design and permits
Nearby
Foundations in Ashby and Nearby Towns
Not in Ashby? We also build foundations in Townsend, Pepperell, and Gardner, as well as throughout Middlesex County and Greater Boston. The process does not change from town to town: the soil is evaluated first, forms and reinforcement are inspected before the pour, and the finished foundation is checked before framing.
Foundation Contractor in Townsend Foundation Contractor in Pepperell Foundation Contractor in Gardner Foundation Contractor All Construction Services
Free estimate
Get a Free Foundation Estimate in Ashby
Have a site in Ashby and a building in mind? Request a free estimate, and ML20 General Construction will visit the site, evaluate the soil and drainage, and prepare a clear scope with the foundation type, the materials, and the next steps, and there is no obligation to go ahead.
Planning to build in Ashby? Call (978) 917-9072 or book a free estimate here, and our team will look at the soil and the site.
- Registered MA Home Improvement Contractor
- Insured (General Liability)
- Google Guaranteed
- Warranty Available
- 5+ Years of Experience
- Free In-Home Estimate
FAQ
Foundation Contractor in Ashby: Common Questions
Things Ashby clients often ask before building a foundation, explained in plain words. The answers cover permits, foundation types, soil, and the free estimate, for residential and commercial projects alike. If you need more detail, call us and we will help.
Who handles foundation permits in Ashby?
We do. For a foundation in Ashby, we prepare the permit application, bring in the engineer if the design requires one, and book every inspection, such as the review of the forms and reinforcement before concrete is placed. You do not deal with the paperwork on your own.
How do you choose a foundation type in Ashby?
Together with the engineer, based on the site evaluation. The soil, the grade, the way water drains, and the loads of the building point to a slab, a crawl space, or a full basement. We go over each option during the site visit, so the decision is settled before design begins.
Why does the soil matter so much for a foundation?
Soils differ in how much load they bear, the moisture they keep, and how stable they stay through the seasons. These differences shape the foundation type, its depth, and the amount of reinforcement, so we evaluate the ground with the engineer before design. Skipping that step risks uneven settlement down the road.
How do I start a foundation project in Ashby?
Phone (978) 917-9072 or book a free estimate online. A member of our team walks the property in Ashby, checks the soil, the grade, and the water flow, goes over the building planned for it, and prepares a clear estimate with the next steps. There is no obligation.