
Boston, Massachusetts
Foundation Contractor in Boston, MA
Foundations for Boston homes and commercial buildings: slab, crawl space, and full basements. One team manages the soil evaluation, the excavation, the forming and rebar, the concrete placement, and every inspection at the right phase.
- Serving Boston, MA
- Warranty Available
- Free Estimate
- Insured (General Liability)
Foundation Contractor in Boston
Building Foundations in Boston, MA
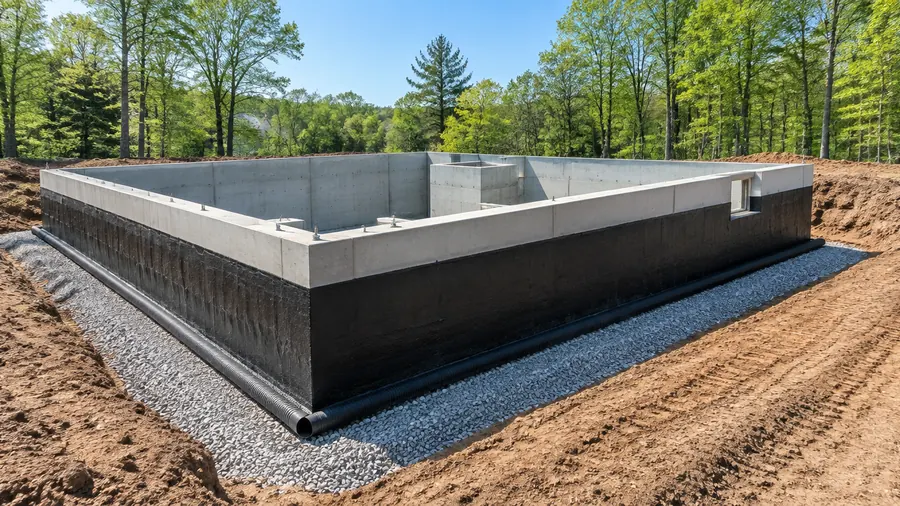
Boston sits on its harbor at the mouth of the Charles River, and much of the inner city was built on filled tidal land. Below grade, a Boston foundation has to match the soil and the load above it, so our team plans the type and depth with the engineer before excavation.
What a Boston foundation project can include:
- Excavation and grading to the design
- Concrete cured before framing begins
- Soil evaluation with the engineer
- Forms, rebar, and concrete placement
- Inspection before any concrete is placed
Local conditions
Planning a Foundation in Boston
Downtown streets follow no grid and parking is scarce, so permits for staging and deliveries are arranged well ahead. Under a new foundation, the soil sets how much load it can bear, how much moisture it holds, and how it behaves through freezing and thawing, so we review it with the engineer first.
What drives the design:
- Soil stability in every season
- The building type and its loads
- Changes in grade across the site
- How far down the excavation needs to go
- Room to store materials and soil
A properly built foundation needs to:
- Carry the whole weight of the building
- Spread the load evenly across the soil
- Hold steady when the soil moves
- Stand up to lateral loads from the soil
- Limit the risk of settlement
We evaluate the soil, the slope, and the water flow during the site visit, and review them with the engineer, so the foundation type suits the lot before any excavation.
Our process
From Excavation to Inspection in Boston
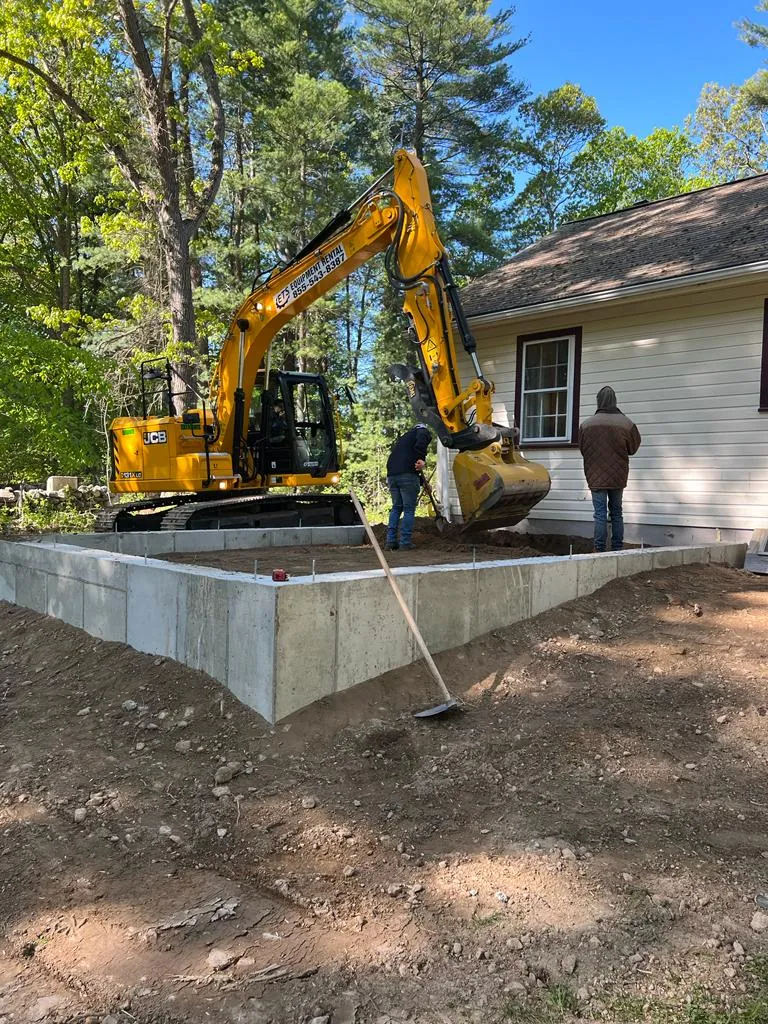
Several professionals meet on a foundation: excavation crews, concrete crews, reinforcement installers, and the structural engineer. In Boston, our team holds them in sequence, so every inspection takes place at the right phase and the framing begins on a base that has cleared inspection.
- 01
Free Site Visit
We look at the property, the soil, and your plans before preparing the estimate.
- 02
Engineer Coordination
The foundation type and dimensions are chosen together with the engineer.
- 03
Permit Applications
We file the permits and schedule each inspection at the right time.
- 04
Safe Excavation
Careful, safe methods around every open trench and on the job site.
- 05
One Team, Every Crew
Excavation, forming, rebar, and concrete work is scheduled in the sequence the design needs.
- 06
Documented Work
Permits and inspection results kept on record for the property.
Local details
Planning Facts for Boston, MA
For a foundation in Boston, a few local facts matter early: the county, the ZIP codes we cover, and the distance from our North Andover office. You will find them in the table below, along with the service area and the estimate, ahead of the first visit.
| Detail | Boston, MA |
|---|---|
| County | Suffolk County, Massachusetts |
| ZIP codes | 55 ZIP codes (02101 to 02298) |
| Our office | 308 Sutton St, North Andover, MA |
| Service area | Boston and Greater Boston |
| Estimate | No-cost consultation with no obligation |
| Related services | Commercial construction and new construction |
Cost factors
Foundation Cost Factors in Boston
The price of a foundation for a Boston site comes down to its type and size, the soil under it, how far down the excavation goes, and how much concrete and steel the design needs. We quote every foundation after evaluating the site, in writing.
The cost depends on:
- Type of foundation and size
- Site and soil conditions
- Excavation depth
Also part of the price:
- Concrete and reinforcement
- Access to the site
- Engineering, permits, and inspections
Nearby
Foundation Work Near Boston
Sites near Boston are part of our work too: we take on projects in Winthrop, Chelsea, Revere, and Everett, as well as most of Boston and Greater Boston. Each project, residential or commercial, receives the same soil evaluation, inspection before the pour, and written scope before work begins.
Foundation Contractor in Winthrop Foundation Contractor in Chelsea Foundation Contractor in Revere Foundation Contractor in Everett Foundation Contractor in Brookline Foundation Contractor in Somerville Foundation Contractor All Construction Services
Free estimate
Get a Free Foundation Estimate in Boston
Start your Boston foundation with a no-cost visit to the property. We review the soil, drainage and slope, and access for equipment, discuss the loads it will carry, and then put the scope in writing, so you see each phase before excavation starts.
Book a no-cost estimate online or call (978) 917-9072. There is no obligation, and the estimate arrives in writing.
- Registered MA Home Improvement Contractor
- Insured (General Liability)
- Google Guaranteed
- Warranty Available
- 5+ Years of Experience
- Free In-Home Estimate
FAQ
Foundation Contractor in Boston: Common Questions
Common questions from Boston homeowners and businesses about foundation construction, with short answers in plain words. You will find how permits work, which foundation type fits, why the soil comes first, and how the estimate works. Anything else? Call our team, and we will help you sort it out.
What permits does a foundation in Boston need?
A permit from the building department, plus inspections at key phases. An inspection usually covers the excavation, the forms, and the reinforcement before concrete goes in, and the foundation is reviewed again before framing starts. Local requirements vary by town, so we take care of the applications and book every visit on your behalf.
Which type of foundation fits my Boston project?
That depends on the soil, the site, and the building. A slab fits stable soil and simple structures, a crawl space raises the building on uneven ground or where moisture is a concern, and a basement creates full-height walls with usable space under the building. We select the type with the engineer before excavation.
Why does the soil matter for a foundation?
Every load in a building finally rests on the soil. If the ground compresses, holds too much water, or heaves with frost, the structure above it may move. We evaluate the soil before picking the foundation type, and the design answers to what the evaluation shows.
What is the first step for a foundation in Boston?
A free site visit. Book it online or call (978) 917-9072. We look at the site in Boston, evaluate drainage and the soil, talk through what you plan to build, and outline which foundation types fit before any design. No obligation applies.