
Atkinson, New Hampshire
Garage Conversions in Atkinson, NH
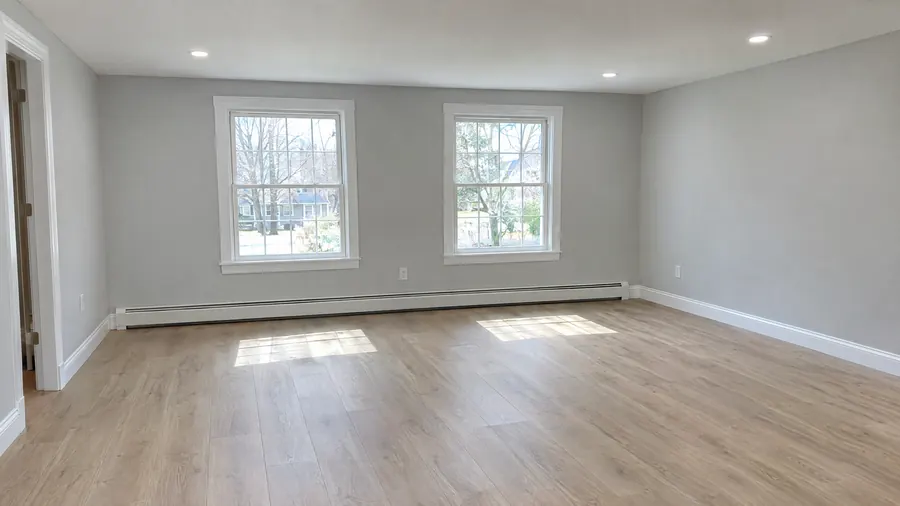
An Atkinson garage was made for cars and storage, not daily living. Converting it involves improving the floor, walls, ceiling, and openings to the standard of the rest of the house. Our team checks the slab first and plans every step after that.
- Serving Atkinson, NH
- Warranty Available
- Free In-Home Estimate
- Insured (General Liability)
Garage Conversions in Atkinson
From Garage to Living Space in Atkinson
Atkinson Academy, one of the oldest co-educational schools in the country, and the Kimball House Museum keep local history in view. For many Atkinson homeowners, a garage conversion is a practical way to add living space, because the foundation, walls, and roof are already there and we improve the floor, insulation, and systems.
What a garage conversion in Atkinson can include:
- Garage conversions for houses along the Stage Coach Byway
- Floors leveled or raised over the old slab
- Insulation and air sealing to the energy code
- Mini-split heating and cooling for the new room
- Guest suites with a kitchenette where rules allow
Local conditions
Planning a Garage Conversion in Atkinson
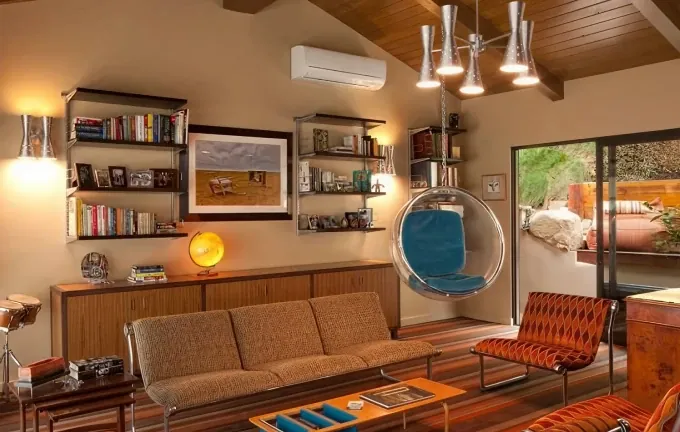
Around the center, older homes may show uneven floors, dated wiring, or past repairs once the walls and ceilings come open. Because the use of the space changes, a garage conversion needs a permit, and some towns check parking, so we file the paperwork and book every inspection ourselves.
The starting point for a conversion:
- How the garage connects to the house
- Fire separation details the code calls for
- Smoke and CO alarms for the new room
- Floor height next to the house floor
- Natural light in the finished space
Converting may make sense if:
- Relatives need their own space
- Kids want a place to play
- You need a home gym
- Your family is outgrowing the house
- Your garage sits next to the living areas
No design is drawn before the garage is evaluated: slab, walls, and ceiling, along with signs of moisture. Your written scope is based on that visit, so every code upgrade gets planned from the start.
Our process
Our Garage Conversion Process in Atkinson
A garage conversion in Atkinson follows five phases: evaluation, planning, structural adjustments, systems, and finishing. The slab, walls, and ceiling are checked first, because an uneven floor, missing insulation, or a slab with no moisture barrier shapes the rest of the plan.
- 01
A New Bedroom
Insulation, heat, and an egress window, plus a closet, in a room that meets the bedroom code.
- 02
A Home Office
Data wiring, outlets, and lighting for a quiet workspace.
- 03
Family Room or Playroom
Finished floors and walls with climate control in a playroom or family room.
- 04
A Home Gym
A level floor, good lighting, and climate control in a room to work out.
- 05
Guest Suite or ADU
A bedroom, a bathroom, and a kitchenette, where the local rules allow.
- 06
In-Law Space
A separate room for relatives, laid out around a bathroom nearby.
Local details
Atkinson Facts for Your Garage Project
Atkinson belongs to Rockingham County and is part of the southern New Hampshire area we serve. We take garage conversions there, as well as much of Rockingham County and southern New Hampshire, and below you will find the local basics we check before we look at your garage.
| Detail | Atkinson, NH |
|---|---|
| County | Rockingham County, New Hampshire |
| ZIP code | 03811 |
| Our office | 308 Sutton St, North Andover, MA |
| Service area | Rockingham County and southern New Hampshire |
| Estimate | Free in-home estimate and a written scope |
| Also consider | Basement remodeling for extra space |
Cost factors
Garage Conversion Cost Factors in Atkinson
A garage conversion in Atkinson usually costs less than building a new addition, since the foundation, walls, and roof are already there. The final price still depends on the state of the slab, the old door opening, the insulation and HVAC, plumbing for a bathroom or kitchenette, and the finishes you choose.
The cost depends on:
- How flat the floor is
- Signs of moisture in the slab
- Windows or doors where the garage door was
Also considered:
- The heating and cooling system
- Any kitchenette and its plumbing
- Permit fees and inspections
Nearby
Converting Garages in Towns Near Atkinson
Our garage conversion work is not limited to Atkinson: it also reaches Hampstead, Salem, Haverhill, and Methuen, as well as much of Rockingham County and southern New Hampshire. In each town, we file the permit applications, plan egress, alarms, and insulation to code, and book each inspection through the final one.
Garage Conversions in Hampstead Garage Conversions in Salem Garage Conversions in Haverhill Garage Conversions in Methuen Garage Conversions All Construction Services
Free estimate
Get a Free Garage Conversion Estimate in Atkinson
A garage conversion in Atkinson starts with a no-cost in-home visit. We check moisture and the slab, ask about the room you need, review the panel and the heating options, and then put the scope in writing with the materials and next steps, with no obligation.
Unsure what your garage needs? Phone (978) 917-9072, and we will walk you through what a garage needs to become a room in plain words.
- Registered MA Home Improvement Contractor
- Insured (General Liability)
- Google Guaranteed
- Warranty Available
- 5+ Years of Experience
- Free In-Home Estimate
FAQ
Garage Conversions in Atkinson: Common Questions
Here are short answers to the questions Atkinson homeowners ask when they plan a garage conversion: the permit and code upgrades, what a bedroom needs, a bathroom, and what happens on the first visit. Still unsure? Call our team, and we will explain the options for your garage.
Who handles the permits for an Atkinson garage conversion?
Our team does. For a garage conversion in Atkinson, we prepare the permit applications, lay out the code upgrades for the new room, including egress, insulation, and alarms, and book each inspection. If a kitchenette is planned, we check the local rules for accessory units before the layout is final.
Can my Atkinson garage become a bedroom?
It can, when the finished room meets the code for bedrooms. That calls for an egress window large enough to climb out of, heat, insulation, a proper ceiling height, and smoke and CO alarms, and a closet is normally expected too. We plan each requirement from the first visit, so the new bedroom is ready for inspection.
Can a converted garage include a bathroom?
Yes, in most cases. The new bathroom requires water supply, drains, and venting, and reaching the existing plumbing frequently means cutting the slab. Adding a kitchenette may also be limited by local rules for accessory units, so we confirm the route for the plumbing and those rules before the design is final.
What happens first when I want to convert a garage in Atkinson?
Everything starts with a free in-home visit: request one online or call (978) 917-9072. We check the walls, ceiling, and slab of your Atkinson garage, go over what you want the room to be, and explain the code upgrades it needs before any design. No obligation applies.