
Westford, Massachusetts
Garage Conversions in Westford, MA
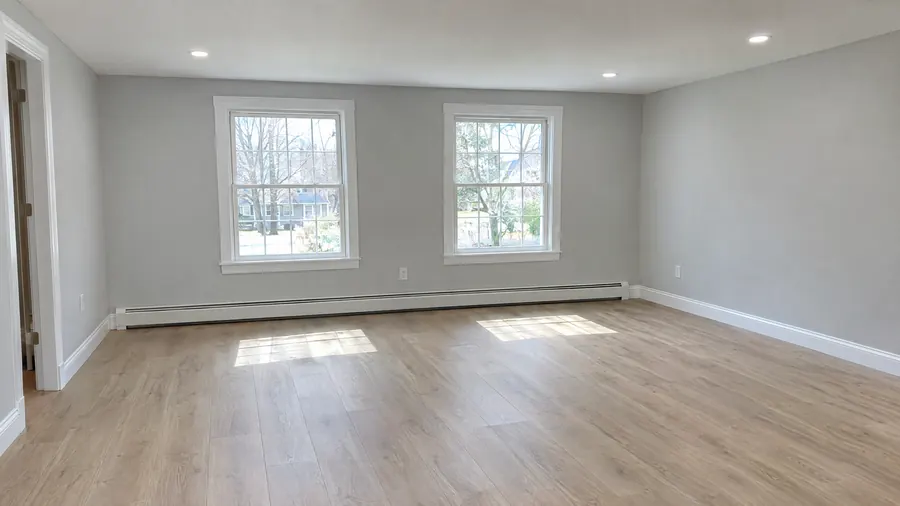
We convert garages for homeowners in Westford: bedrooms, home offices, family rooms, and guest suites within the footprint you already have. A single team manages the evaluation, framing, insulation, systems, finishes, and every inspection.
- Serving Westford, MA
- Free In-Home Estimate
- Insured (General Liability)
- Warranty Available
Garage Conversions in Westford
From Garage to Living Space in Westford
I-495 and Route 110 cross the town, along with Route 27, Route 40, and Route 225. For a garage conversion in Westford, we convert an attached or detached garage into a bedroom, home office, family room, or guest suite, and one team schedules every trade.
Common garage conversions in Westford:
- Garage conversions for older homes in Forge Village
- Bedrooms, offices, and family rooms in the garage
- Door openings closed in with walls, windows, or a door
- Floors leveled or raised over the old slab
- Insulation and air sealing to the energy code
Local conditions
Planning a Garage Conversion in Westford
Newer neighborhoods often have roomier lots, while village streets can be tighter for parking and deliveries. On a garage conversion, we assess the slab, walls, ceiling, and moisture first, since many garages have a sloped floor, no insulation, and no moisture barrier under the concrete.
What we evaluate before design:
- The concrete slab and how much it slopes
- Moisture at the slab
- Walls and the ceiling
- The door opening to be closed
- The height of the ceiling for a living space
Clear signs converting the garage may suit you:
- Your garage holds more boxes than cars
- You need an extra bedroom
- Working from home calls for a quiet office
- You would rather not expand the footprint
- Your lot has little space for an addition
No design is set before the existing garage has been evaluated: walls, ceiling, and slab, plus any moisture. The written scope is built on that visit, so each code upgrade gets accounted for from the start.
Our process
Our Garage Conversion Process in Westford
A garage conversion in Westford moves through a set order: evaluation, planning, structural work, systems, and finishes. The slab, walls, and ceiling are evaluated first, because a sloped floor, missing insulation, or a slab with no moisture barrier changes everything planned after it.
- 01
Free In-Home Visit
We study the garage and discuss how you want to use it ahead of any price.
- 02
Code Upgrades Planned
Insulation, egress, alarms, and fire separation planned from the start.
- 03
Permit Handling
We prepare the applications and schedule each inspection in order.
- 04
Moisture Control
The concrete slab is checked for moisture, and the floor is planned to match.
- 05
Heating and Cooling
Heating and often cooling, such as a ductless mini-split independent of the house system.
- 06
Every Trade Coordinated
Framers, insulation installers, electricians, and HVAC technicians scheduled in order by one team.
Local details
Garage Conversion Details for Westford
Westford sits in Middlesex County and is part of the Northeastern Massachusetts area we serve most. We convert garages there, as well as much of Middlesex County and Greater Boston, and below you will find the local basics we confirm before we look at your garage.
| Detail | Westford, MA |
|---|---|
| County | Middlesex County, Massachusetts |
| ZIP code | 01886 |
| Our office | 308 Sutton St, North Andover, MA |
| Service area | Middlesex County and Greater Boston |
| Estimate | No-cost in-home estimate and a written scope |
| Related services | In-law suites and room additions |
Cost factors
Garage Conversion Cost Factors in Westford
A conversion for a Westford home often costs less than building a new addition, because the foundation, walls, and roof are already there. The final price still follows the state of the slab, the door opening, insulation and HVAC, any bathroom or kitchenette, and the finishes you want.
Main cost factors:
- How flat the floor is
- Signs of moisture at the slab
- Windows or doors where the garage door was
More items in the price:
- The heating and cooling system
- A kitchenette with its plumbing
- Permits and inspections
Nearby
Converting Garages in Towns Near Westford
Not in Westford? We also handle garage conversions in Littleton, Chelmsford, Lowell, and Carlisle, as well as much of Middlesex County and Greater Boston. The method is the same in every town: the slab, walls, and ceiling are checked first, the code upgrades are planned after that, and each system is inspected before the finishes.
Garage Conversions in Littleton Garage Conversions in Chelmsford Garage Conversions in Lowell Garage Conversions in Carlisle Garage Conversions in Tyngsborough Garage Conversions All Construction Services
Free estimate
Get a Free Garage Conversion Estimate in Westford
Ready to convert the garage at your Westford home? We come to the house, check the slab, the ceiling, and the walls, talk through what the room is for, and send a clear estimate with the scope, materials, and next steps, with no obligation to go ahead.
Questions about permits or code upgrades? Phone (978) 917-9072, and we will walk you through what a garage needs to become a room in plain language.
- Registered MA Home Improvement Contractor
- Insured (General Liability)
- Google Guaranteed
- Warranty Available
- 5+ Years of Experience
- Free In-Home Estimate
FAQ
Garage Conversions in Westford: Common Questions
Homeowners in Westford considering a garage conversion ask about the same four things: the permit, a bedroom, a bathroom, and how to start. Each of them gets a short answer below, in plain words. If you need more detail, call our team and we are glad to help.
Who handles the permits for a Westford garage conversion?
We do. For a garage conversion in Westford, we prepare the permit application, plan the code upgrades the room needs, such as egress, alarms, and insulation, and schedule every inspection. If a kitchenette is planned, we check the local rules for accessory units early.
What does a garage bedroom in Westford need?
An egress window, heating, insulation and air sealing, proper ceiling height, and smoke and carbon monoxide alarms. A closet for storage is usually expected too. Many garages first need a leveled or raised floor and the garage door opening framed in, so we lay out every item before design.
Can a bathroom be added to a converted garage?
Yes, in most cases. The new bathroom requires water supply, drains, and venting, and reaching the existing plumbing often means cutting the slab. Adding a kitchenette may also be limited by local rules for accessory units, so we confirm the route for the plumbing and those rules before the design is final.
How do I get started on a garage conversion in Westford?
Request a no-cost in-home consultation online or call (978) 917-9072. A member of our team comes to your Westford home, checks the slab, walls, and ceiling, talks about the room you need, and walks you through the code upgrades involved. Your written estimate follows, with no obligation.