
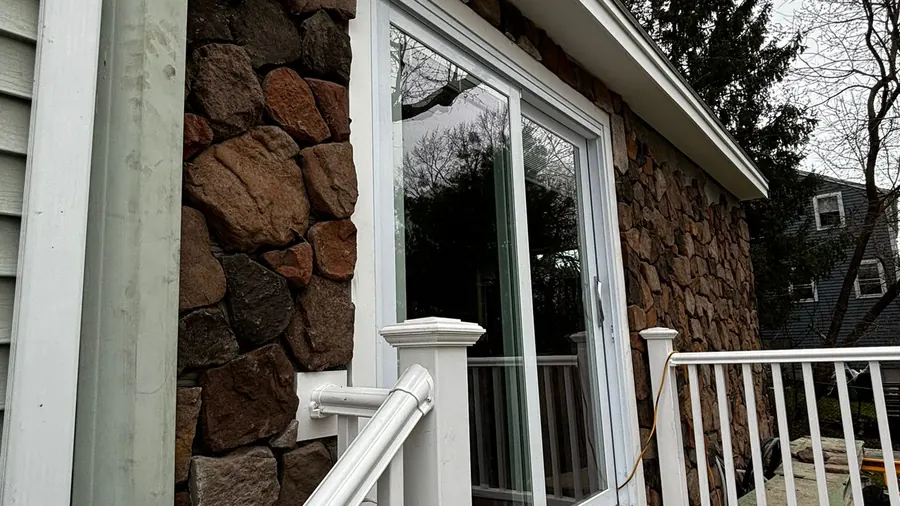
Ayer, Massachusetts
House Extensions in Ayer, MA
A house extension in Ayer turns an exterior wall into an interior opening. ML20 General Construction frames the extension beyond that wall first, on a foundation of its own, under its own roof, and removes the old wall late in the project, beneath a beam sized to carry the load above.
- Serving Ayer, MA
- Insured (General Liability)
- Warranty Available
- Free In-Home Estimate
House Extensions in Ayer
Extending Your Ayer House Outward
Ayer grew as a railroad town on the Nashua River, and its Main Street Historic District still defines downtown. For a house extension in Ayer, we grow a kitchen, living room, or family room toward the back or side, and one team coordinates the engineer, crews, and inspections.
What a house extension in Ayer can include:
- Extensions for older homes near downtown Ayer
- Kitchens and living rooms extended to the back
- Siding, windows, and trim matched to the house
- Side and wraparound extensions where lots allow
- Exterior walls opened under engineer-sized beams
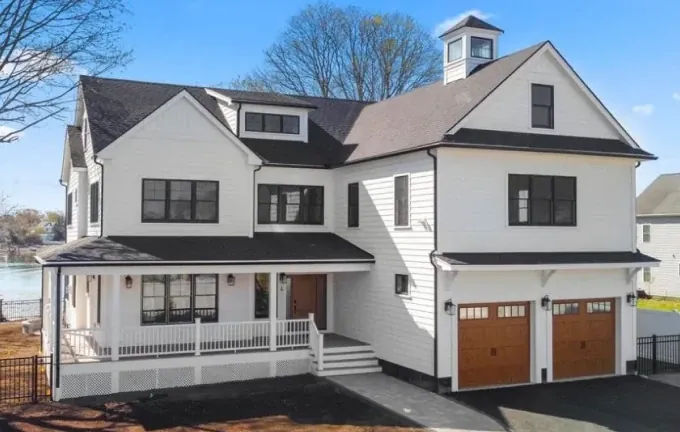
Local conditions
Planning an Extension in Ayer
Downtown Ayer has many older homes, and their walls can hold dated wiring, worn framing, or repairs left by earlier owners. Because an extension changes the footprint, we confirm setbacks and lot coverage before anything is drawn, and the lot, soil, and existing structure shape which direction makes sense.
What we review before design:
- The room you want to enlarge
- The direction the extension can grow
- The existing foundation the new one must match
- Ventilation and plumbing for a larger kitchen
- The state of the existing structure
Signs a house extension may fit you:
- The space beside the house could take a side extension
- You need one large open area
- The family room and kitchen both feel tight
- Relatives fill the living room during visits
- You would rather extend than move
We measure the lot and check the setbacks on the first visit, since they settle in which direction the house can grow: to the back, to the side, or around a corner. The wall to be opened is studied at the same time.
Our process
From Footings to Open Wall in Ayer
A house extension in Ayer moves through five phases: design, the new footings, the framing and roof, systems integration, and finishing. The existing exterior wall remains standing through most of them and opens late in the project, so the house is kept secure.
- 01
Rear Extensions
The back of the house moves outward to enlarge the kitchen, dining area, or family room.
- 02
Extending to the Side
New space along the side of the house where setbacks leave room.
- 03
Wraparounds
A rear and a side extension joined into one L-shaped space.
- 04
Ground-Floor Extensions
A one-level extension under its own roof, tied into the roof of the house.
- 05
A Larger Kitchen
More room to cook after the back wall opens into the extension.
- 06
Larger Living Areas
A family room with space for everyone, opened to the rest of the house.
Local details
House Extension Details for Ayer
Enlarging a house in Ayer begins with a few local facts: the ZIP code, the county, and how far it is to our North Andover office. The summary below lists them with the service area and the way the estimate works, so you can see these details before the in-home estimate.
| Detail | Ayer, MA |
|---|---|
| County | Middlesex County, Massachusetts |
| ZIP code | 01432 |
| Our office | 308 Sutton St, North Andover, MA |
| Service area | Middlesex County and Greater Boston |
| Estimate | No-cost consultation, then a clear written scope |
| Also consider | Exterior remodeling for the rest of the house |
Cost factors
Pricing an Extension in Ayer
A sketch cannot price a house extension in Ayer. The cost turns on the size and direction, the footings and site, the beam and the opening, the roof tie-in, the wiring, plumbing, and HVAC, and materials and permits, so we visit first and write the scope down.
Biggest factors in the price:
- Size and direction of the extension
- Footings and site conditions
- Beam and structural work for the opening
Other things we price:
- Roof tie-in and matching the siding
- Systems run into the new area
- Materials, finishes, and permits
Nearby
House Extensions in Ayer and Nearby Towns
Is your home close to Ayer? We also extend houses in Littleton and Westford, as well as across Middlesex County and Greater Boston. Our approach is the same in every town: the lot and setbacks are checked first, the extension goes up outside the old wall, and that wall opens only near the end.
House Extensions in Littleton House Extensions in Westford House Extensions All Construction Services
Free estimate
Get a Free House Extension Estimate in Ayer
Thinking about extending the back or side of your Ayer house? Our team measures the lot, checks the setbacks, goes over the room you want to make bigger, and follows up with a written scope with the materials and the next steps, and there is no obligation to move forward.
Want larger rooms in Ayer? Call (978) 917-9072 or book a free in-home estimate here, and our team will measure the lot and the setbacks.
- Registered MA Home Improvement Contractor
- Insured (General Liability)
- Google Guaranteed
- Warranty Available
- 5+ Years of Experience
- Free In-Home Estimate
FAQ
House Extensions in Ayer: Common Questions
Before extending their homes, Ayer homeowners often want to know the same few things: permits and the zoning check, how the extension opens into the house, the directions an extension can take, and the first step. Each gets a short answer below. Still unsure? Give us a call.
Who handles permits for a house extension in Ayer?
Our team does. For an Ayer extension, we file the building permit, handle the zoning review that comes with a larger footprint, and book the inspections at the right phase, from the footings to the final. Setbacks and the lot are checked at the first visit, so the plan begins with what is allowed.
How does the extension open into my Ayer home?
By way of the exterior wall that becomes an opening between rooms. An engineer designs the beam to carry the weight the wall used to hold, and the wall stays in place while the extension is built. It opens late in the project, with dust barriers up and the floors covered.
In which direction can a house be extended?
Extensions to the back are the most common, since most homes have more room behind them. A side extension works where the lot and setbacks leave room, and a wraparound joins both into an L-shaped living area. A single-story extension, under its own roof, is the usual way to enlarge the ground floor. We confirm what your lot allows at the first visit.
How do I get a house extension estimate in Ayer?
Phone (978) 917-9072 or request a no-cost in-home estimate on this page. We visit the house in Ayer, review the lot and setbacks, look at the wall that would become the opening, and talk through what you want the larger room to do. A written scope follows, with no obligation.