
Boston, Massachusetts
House Extensions in Boston, MA
Extending a house in Boston changes an exterior wall into an opening between rooms. ML20 General Construction builds the extension outside that wall first, with its own foundation and roof, and opens the old wall near the end, with a beam sized to carry the load above.
- Serving Boston, MA
- Free In-Home Estimate
- Insured (General Liability)
- Warranty Available
House Extensions in Boston
Extending Your Boston House Outward
Boston sits on its harbor at the mouth of the Charles River, and much of the inner city was built on filled tidal land. For a house extension in Boston, we enlarge a kitchen, living room, or family room toward the back or side, and one team coordinates the engineer, crews, and inspections.
What a Boston house extension can include:
- Extensions for Back Bay row houses
- Kitchens and living rooms extended to the back
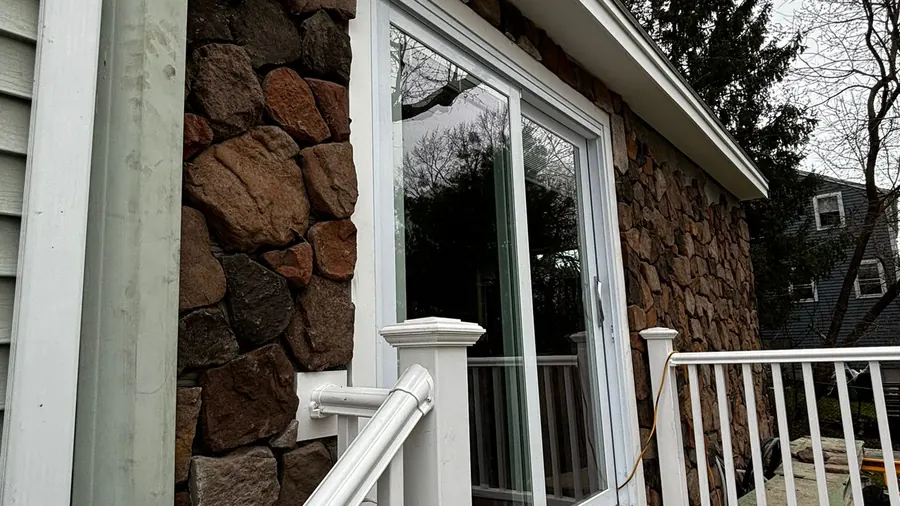
- Siding, windows, and trim matched to the house
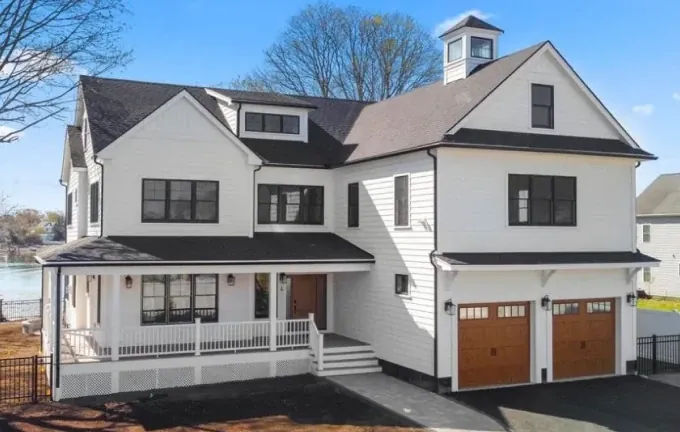
- Side and wraparound extensions where lots allow
- Exterior walls opened under engineer-sized beams
Local conditions
Planning an Extension in Boston
Filled land near the harbor and the Charles can hold moisture, so foundations and basements deserve careful inspection. Because an extension changes the footprint, we check setbacks and lot coverage before the layout, and the lot, soil, and existing structure decide which direction makes sense.
What we check before design:
- Which room you want to enlarge
- The direction the extension can grow
- The existing foundation the new one has to match
- Ventilation and plumbing for a larger kitchen
- The condition of the existing structure
Clear signs a house extension may suit your home:
- Your lot has space behind the house
- You need larger rooms, not extra rooms
- A move would mean a new mortgage
- Your family is growing while the rooms stay the same
- The kitchen needs more space and a more open plan
At the free estimate, we look at the exterior wall to be opened, the roof above it, and the panel and HVAC, because the beam, the roof tie-in, and the systems all follow from what is there now.
Our process
How a House Extension Comes Together in Boston
To start, the new foundation is built to line up with the house. Then the extension is framed, roofed, and sided to match, and the systems are run into the new space and inspected. Only at that point does the existing wall of your Boston home open, under a new beam.
- 01
In-Home Estimate
We measure the lot and its setbacks and discuss your goals ahead of preparing the scope.
- 02
Setbacks Checked
Lot coverage and setbacks reviewed before anything is drawn.
- 03
Engineered Beam
The beam for the opened wall sized by an engineer.
- 04
Permits and Inspections
We prepare the applications and schedule each inspection in order.
- 05
House Kept Closed
The old wall stays in place while the extension is built, so the house is kept protected and secure.
- 06
One Team, Every Trade
Framers, roofers, siding installers, and system trades kept in the right order.
Local details
House Extension Details for Boston
Boston is part of the Massachusetts area we serve. Our extension work covers 55 ZIP codes, from 02101 to 02298, as well as much of Boston and Greater Boston. Not sure about your street? Give us a call and we will confirm it ahead of the first visit.
| Detail | Boston, MA |
|---|---|
| County | Suffolk County, Massachusetts |
| ZIP codes | 55 ZIP codes (02101 to 02298) |
| Our office | 308 Sutton St, North Andover, MA |
| Service area | Boston and Greater Boston |
| Estimate | Free in-home estimate with the lot and setbacks measured |
| Pairs well with | A kitchen remodel in the enlarged room |
Cost factors
Pricing an Extension in Boston
Several factors set the price of a Boston house extension: its size and direction, site conditions and the foundation, the beam over the opening, the new roof, the systems inside, and the exterior match. Extending a kitchen costs more than a living room, so we quote each one individually.
Biggest factors in the price:
- Which room grows
- How far the house pushes out
- Rear, side, or wraparound design
Other things we price:
- Kitchen plumbing and ventilation
- Windows, siding, and trim to match
- The beam design, permits, and inspections
Nearby
House Extensions Near Boston
Besides Boston, we build house extensions in Winthrop, Revere, and Everett, as well as most of Boston and Greater Boston. Since an extension changes the footprint, the building permit comes with a zoning check for setbacks and lot coverage, and we prepare those applications and schedule each inspection for you.
House Extensions in Winthrop House Extensions in Revere House Extensions in Everett House Extensions All Construction Services
Free estimate
Get a Free House Extension Estimate in Boston
Planning to extend your Boston home? Our team looks at the lot, reviews the setbacks, asks about the room you want to enlarge, and then sends a detailed scope including the materials and the next steps, and there is no obligation to move forward.
Book a free in-home visit online or call (978) 917-9072, and we will find a time to walk the lot with you. There is no obligation.
- Registered MA Home Improvement Contractor
- Insured (General Liability)
- Google Guaranteed
- Warranty Available
- 5+ Years of Experience
- Free In-Home Estimate
FAQ
House Extensions in Boston: Common Questions
Here are short answers to the questions Boston homeowners ask about a house extension: permits and setbacks, the beam and the opening, rear, side, and wraparound options, and what happens on the first visit. If your question is not here, phone our team for a plain answer.
Does a house extension in Boston need a permit?
Yes. Since an extension enlarges the footprint, it needs a building permit plus a zoning review for setbacks and lot coverage, and in some cases height. The inspector checks the foundation, the framing, the systems, the insulation, and the final work. We file the applications with the town and book each inspection.
What happens to the old wall of my Boston house?
It turns into an opening between old and new. Until the extension is closed in, the wall remains in place, so your home is kept secure. Near the end, we open it under a beam sized by an engineer to carry the load above, with dust barriers and covered floors.
Which directions can a house extension take?
Rear extensions are the most common, because most homes have more room behind them. Building along the side fits where the lot and setbacks leave room, and a wraparound joins both into an L-shaped living area. A single-story extension, with its own roof, is the usual way to open up the ground floor. We confirm which directions your lot allows at the first visit.
What is the first step to extend my Boston home?
It starts with a free in-home visit: request one on this page or call (978) 917-9072. We look at the lot and the setbacks at your Boston home, listen to your plans for the room, and outline which directions are possible before any design. There is no obligation.