
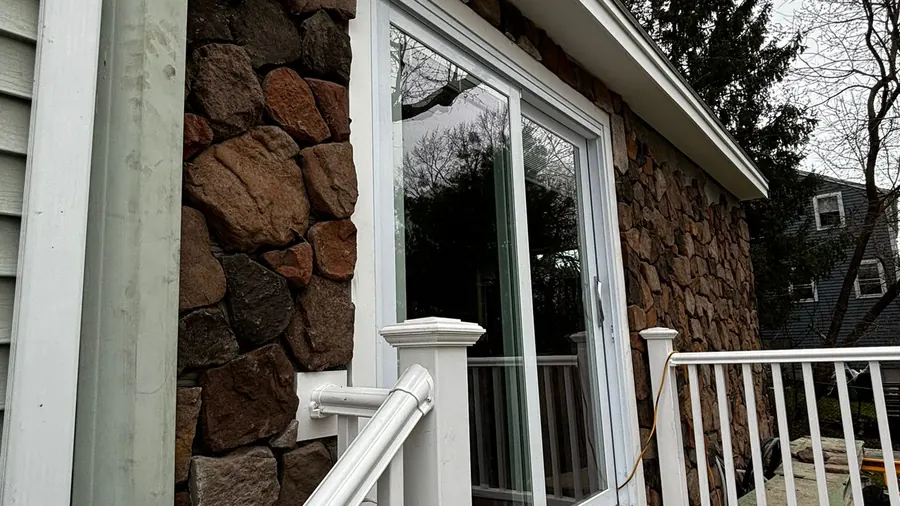
Carlisle, Massachusetts
House Extensions in Carlisle, MA
House extensions for Carlisle homeowners: rear, side, wraparound, and single-story extensions that open up the kitchen, the living room, or the dining area. One team handles the design, the new footings, the structural opening, the roof, and each inspection.
- Serving Carlisle, MA
- Free In-Home Estimate
- Insured (General Liability)
- Warranty Available
House Extensions in Carlisle
House Extensions for Carlisle Homes
Carlisle is a quiet, wooded town where homes spread out among fields, woods, and a lot of conservation land. For a house extension in Carlisle, we grow a kitchen, living room, or family room toward the back or side, and one team runs the engineer, crews, and inspections.
Common house extensions in Carlisle:
- Extensions for homes set among woods and fields
- Kitchens and living rooms extended to the back
- Siding, windows, and trim matched to the house
- Side and wraparound extensions where lots allow
- Exterior walls opened under engineer-sized beams
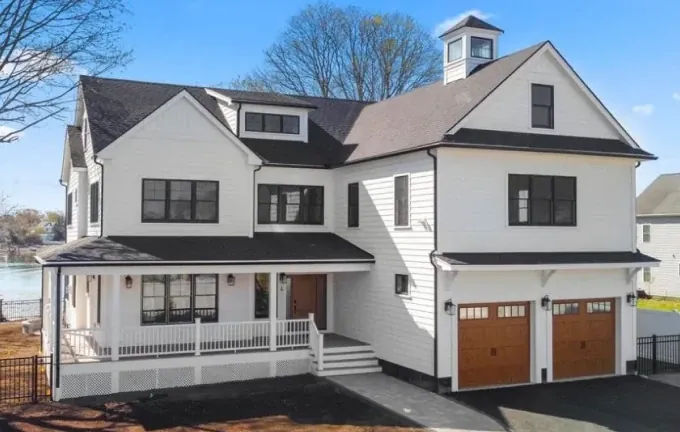
Local conditions
Extending Carlisle Houses
Wooded Carlisle lots can mean long driveways, trees close to the house, and more planning for trucks and materials. Because an extension changes the footprint, we check setbacks and lot coverage before the layout, and the lot, soil, and existing structure shape which direction works best.
What the plan depends on:
- Open space behind or beside the house
- A beam over the new opening
- Where the new roof meets the old one
- How much the panel and HVAC can take on
- Soil under the new footings
Clear signs a house extension may fit you:
- The side yard could take an extension
- You need an L-shaped living area
- The kitchen and family room both feel small
- Relatives fill the living room at gatherings
- You prefer extending to moving
Every estimate begins with a pair of questions: which room should grow, and where the lot leaves space for it. The written scope comes from those answers plus the structure of the house.
Our process
From Footings to Open Wall in Carlisle
Every part of a Carlisle extension needs its own specialists: an engineer for the beam, a concrete crew for the footings, framers and roofers for the structure, siding installers for an exterior that matches, and electrical, plumbing, and HVAC trades for the systems. Our team keeps the order, so every trade arrives in its turn.
- 01
Free In-Home Visit
We look at the lot and the setbacks and discuss the room you want bigger before preparing the estimate.
- 02
Zoning Check
Setbacks and lot coverage reviewed before anything is drawn.
- 03
Engineered Beam
The beam for the new opening sized by an engineer.
- 04
Permit Handling
We file the permit applications and book every inspection at the right phase.
- 05
House Kept Closed
The existing wall stays in place while the extension is built, so the house is kept protected and secure.
- 06
Trades in Order
Framers, roofers, siding installers, and system trades kept in the correct order.
Local details
Local Facts for Extending a Carlisle Home
Carlisle is part of the Northeastern Massachusetts area we serve most. We take house extensions to ZIP code 01741, as well as most of Middlesex County and Greater Boston. Not sure about your street? Give us a call and we will confirm it ahead of the first visit.
| Detail | Carlisle, MA |
|---|---|
| County | Middlesex County, Massachusetts |
| ZIP code | 01741 |
| Our office | 308 Sutton St, North Andover, MA |
| Service area | Middlesex County and Greater Boston |
| Estimate | No-cost in-home estimate with the lot and setbacks measured |
| Pairs well with | A kitchen remodel for the larger kitchen |
Cost factors
House Extension Cost Factors in Carlisle
Two house extensions that look alike in Carlisle can land at quite different prices. The beam for the opening, the foundation and site, kitchen plumbing and ventilation, and a tricky exterior match all shift the total, so each quote comes after a visit to the house and lot.
Biggest factors in the price:
- The room being enlarged
- How much the house pushes out
- Rear, side, or wraparound design
More items in the price:
- Plumbing and ventilation for a kitchen
- Siding, windows, and trim to match
- The beam design, permits, and inspections
Nearby
House Extensions in Carlisle and Nearby Towns
Our house extension work is not limited to Carlisle: it also reaches Billerica, Chelmsford, Concord, and Lowell, as well as much of Middlesex County and Greater Boston. Wherever the house is, we file the permit applications, handle the zoning check of setbacks and lot coverage, and book every inspection up to the final.
House Extensions in Billerica House Extensions in Chelmsford House Extensions in Concord House Extensions in Lowell House Extensions All Construction Services
Free estimate
Get a Free House Extension Estimate in Carlisle
Start your extension in Carlisle with a free in-home visit. We look at the setbacks on the lot, examine the wall that would open, and confirm the capacity of the panel and HVAC, then put the scope in writing so you know every phase before anything starts.
Book a no-cost in-home estimate online or call (978) 917-9072, and we will find a time to walk the lot together. There is no obligation.
- Registered MA Home Improvement Contractor
- Insured (General Liability)
- Google Guaranteed
- Warranty Available
- 5+ Years of Experience
- Free In-Home Estimate
FAQ
House Extensions in Carlisle: Common Questions
Before extending their homes, Carlisle homeowners often ask about the same things: the permit and zoning check, what happens to the old wall, which way the house can grow, and the first step. Each gets a short answer below. Need more detail? Call us.
Does a house extension in Carlisle need a permit?
Yes. Since an extension makes the footprint larger, it calls for a building permit and a zoning review for setbacks and lot coverage, sometimes with height as well. Inspections cover the foundation, the framing, the systems, the insulation, and the final work. We prepare the applications with the town and schedule each inspection.
What happens to the old wall of my Carlisle house?
It turns into the opening to the new space. While the extension goes up, the wall remains standing, so your home stays secure. Late in the project, it is opened under a beam an engineer has sized for the load above, with dust barriers and covered floors.
Which directions can a house extension take?
Rear extensions are the most common, since most homes have more room behind them. A side extension works where the lot and setbacks leave room, and a wraparound joins both into an L-shaped living area. A single-story extension, with its own roof, is the usual way to enlarge the ground floor. We check which directions your lot allows at the first visit.
How do I start a house extension in Carlisle?
Book a free in-home consultation online or call (978) 917-9072. A member of our team visits your Carlisle home, looks at the lot and its setbacks, asks which room you want to enlarge, and walks you through which way the extension could go. The written scope follows, and you are under no obligation.