
Hampstead, New Hampshire
House Extensions in Hampstead, NH
Need a bigger kitchen or family room in Hampstead instead of moving? A house extension pushes a back or side wall of the house outward, so an existing room grows. We plan the foundation, the new opening, the roof, and the wiring, plumbing, and HVAC as one project.
- Serving Hampstead, NH
- Free In-Home Estimate
- Insured (General Liability)
- Warranty Available
House Extensions in Hampstead
House Extensions for Hampstead Homes
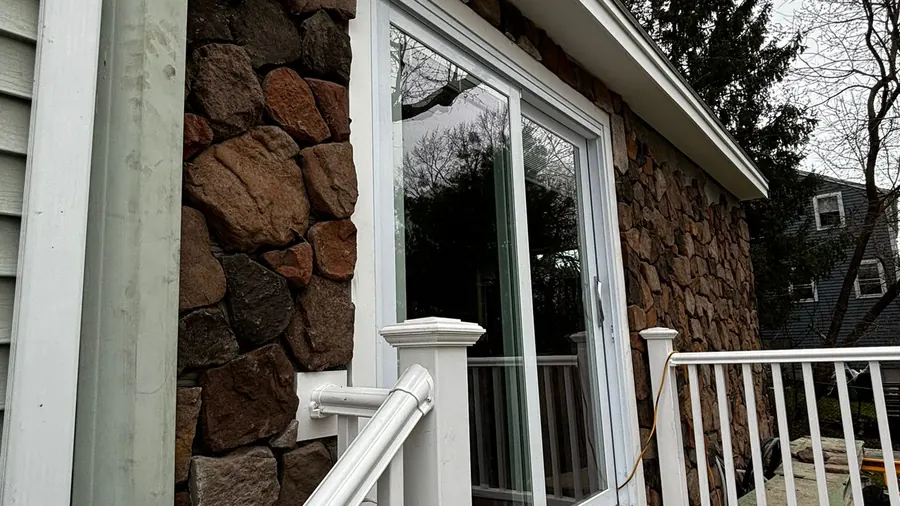
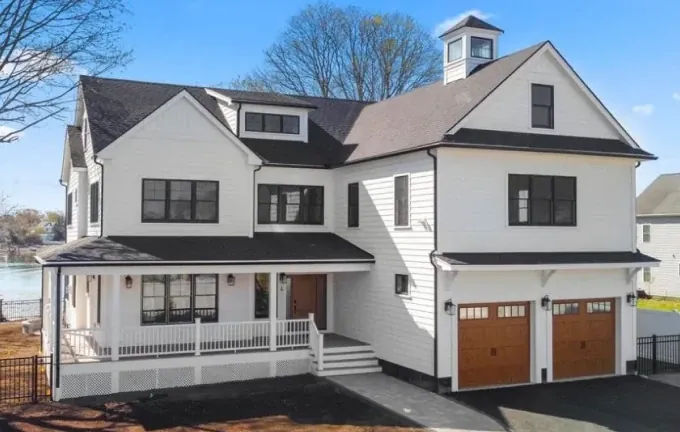
Once called Timberlane Parish for its heavy growth of native trees, this town still holds a village called East Hampstead. For many Hampstead homeowners, extending a room they already use is a better fit than moving, and we blend the siding, windows, and trim so the new space looks original from the street.
Ways we extend Hampstead homes:
- Extensions for houses near Island Pond
- Side and wraparound extensions where lots allow
- Exterior walls opened under engineer-sized beams
- Foundations matched to the existing house
- Dust barriers and covered floors near the work
Local conditions
Extending Hampstead Houses
Older houses near the meetinghouse and Main Street can hide aging wiring or patched framing that only shows during demolition. On a house extension, the panel and HVAC are checked before the final design, and the old wall stays up until near the end, with dust barriers and protected floors.
What the plan depends on:
- The setbacks on each side of the lot
- The exterior wall to be opened
- The load resting on that wall
- Floor height of the room being extended
- Windows, siding, and trim that must blend in
Signs an extension may suit you:
- The space beside the house could take a side extension
- You want an L-shaped living area
- The kitchen and family room both feel tight
- Relatives crowd the living room during visits
- You prefer extending to moving
During the in-home visit, we check the wall that would open, the roof over it, and the electrical panel and HVAC, since the beam, the tie-in, and the systems all depend on what we find.
Our process
From Footings to Open Wall in Hampstead
To start, the new foundation is built to match the existing foundation. Then the extension is framed, roofed, and closed in with matching siding, and the wiring, plumbing, and HVAC are extended and inspected. Only at that point does the old wall of your Hampstead home open, under a new beam.
- 01
In-Home Estimate
We measure the lot and its setbacks and discuss the room you want bigger before writing the scope.
- 02
Setbacks Checked
Setbacks and lot coverage reviewed before design.
- 03
Beam Design
A beam for the opened wall sized by an engineer.
- 04
Permits and Inspections
We file the permit applications and schedule every inspection in order.
- 05
Home Kept Secure
The existing wall stays up while the extension is built, so the house remains secure.
- 06
One Team, Every Trade
Engineers, foundation crews, framers, roofers, and system trades kept in the right order.
Local details
Local Facts for Extending a Hampstead Home
Extending a home in Hampstead begins with some local basics: the ZIP code, the county, and the distance to our North Andover office. The table below lists them with the service area and the way the estimate works, so you can see them before the first visit.
| Detail | Hampstead, NH |
|---|---|
| County | Rockingham County, New Hampshire |
| ZIP code | 03841 |
| Our office | 308 Sutton St, North Andover, MA |
| Service area | Rockingham County and southern New Hampshire |
| Estimate | Free estimate in your home, with no obligation |
| Related services | Room additions and second story additions |
Cost factors
House Extension Cost Factors in Hampstead
Six things shape the price of a Hampstead house extension: its size and direction, the foundation and site, the beam for the opening, the roof design, the systems it needs, and matching the siding and finishes. Extending a kitchen runs higher than a living room, so we price every extension on its own.
What sets the price:
- Direction and size of the extension
- Foundation and site conditions
- Beam and structural work for the opening
Also considered:
- Roof tie-in and exterior matching
- Wiring, plumbing, and HVAC run into the new area
- Materials, finishes, and permits
Nearby
House Extensions in Hampstead and Nearby Towns
Besides Hampstead, our team extends homes in Atkinson, Derry, and Salem, as well as much of Rockingham County and southern New Hampshire. Since an extension changes the footprint, each permit comes with a zoning check of setbacks and lot coverage, and we prepare the applications and book each inspection for you.
House Extensions in Atkinson House Extensions in Derry House Extensions in Salem House Extensions All Construction Services
Free estimate
Get a Free House Extension Estimate in Hampstead
Thinking about extending your Hampstead home? ML20 General Construction looks at the lot, reviews the setbacks, goes over the room you want to make bigger, and follows up with a written scope with the materials and the next steps, and there is no obligation to go ahead.
Request a no-cost in-home visit online or call (978) 917-9072, and we will find a time to see the lot with you. No obligation applies.
- Registered MA Home Improvement Contractor
- Insured (General Liability)
- Google Guaranteed
- Warranty Available
- 5+ Years of Experience
- Free In-Home Estimate
FAQ
House Extensions in Hampstead: Common Questions
Before they extend their homes, Hampstead homeowners often ask about the same things: the permit and zoning check, how the extension opens into the house, which way the house can grow, and the first step. Each gets a short answer below. Still unsure? Call us.
Does a house extension in Hampstead need a permit?
Yes. Because an extension makes the footprint larger, it needs a building permit and a zoning review of setbacks and lot coverage, sometimes with height as well. Inspections cover the foundation, the framing, the systems, the insulation, and the final work. We file the applications with the town and schedule each inspection.
What happens to the old wall of my Hampstead house?
It becomes the opening to the new space. While the extension goes up, the wall remains in place, so the house is kept secure. Near the end, it is opened under a beam sized by an engineer to carry the load above, with dust barriers and floor protection.
Which way can a house be extended?
Rear extensions are the most common, since most homes have more space behind them. Building along the side fits where the lot and setbacks leave room, and a wraparound combines the two into an L-shaped living area. A single-story extension, with its own roof, is the usual way to enlarge the ground floor. We confirm which directions your lot allows during the first visit.
How do I get a house extension estimate in Hampstead?
Call (978) 917-9072 or book a free in-home estimate on this page. We visit the house in Hampstead, review the lot and setbacks, study the wall that would become the opening, and go over the room you want bigger. A written scope follows, and there is no obligation.