
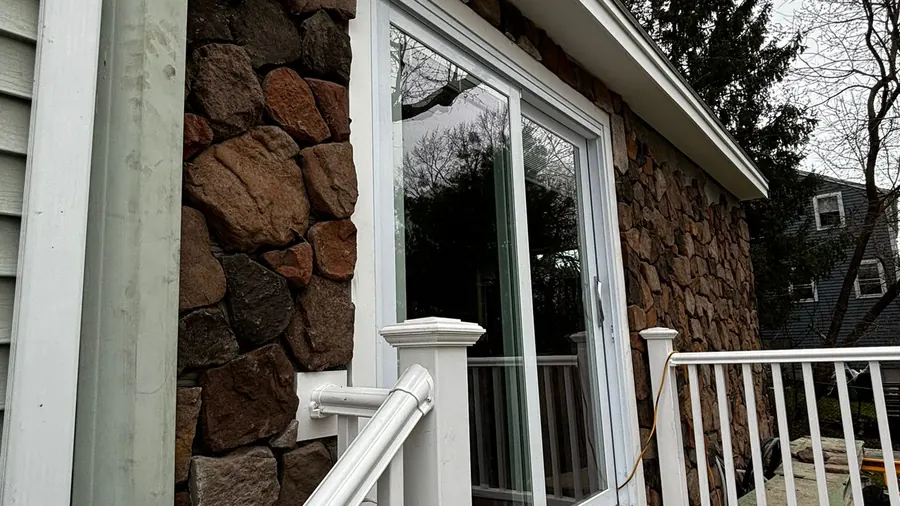
North Andover, Massachusetts
House Extensions in North Andover, MA
House extensions for North Andover homeowners: rear, side, and wraparound extensions that open up a kitchen, a family room, or a dining area. One team manages the layout, the foundation extension, the beam, the roof, and every inspection.
- Based in North Andover, MA
- Free In-Home Estimate
- Insured (General Liability)
- Warranty Available
House Extensions in North Andover
Making Your North Andover Rooms Bigger
With our office at 308 Sutton Street, a North Andover house extension is work in our home town. Here an extension often means pushing the back or side of a colonial or cape outward, so the kitchen, family room, or dining area you already use becomes larger instead of gaining a separate room.
Common house extensions in North Andover:
- Rear extensions behind North Andover colonials
- Kitchens enlarged toward the back yard
- Side extensions on capes where setbacks allow
- Wraparound designs for homes in newer subdivisions
- Family rooms opened into a single-story extension
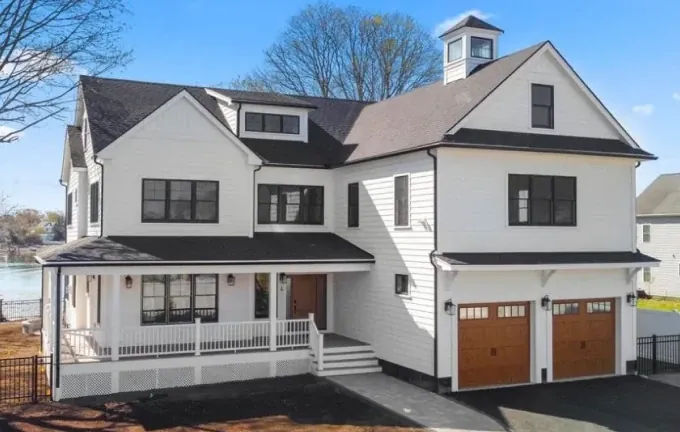
Local conditions
Where a North Andover Home Can Grow
Around the Old Center, older historic houses can call for extra care in matching siding, windows, and trim, so that the extension reads as original from the street. Whether the house is near Lake Cochichewick or off Route 114, we measure the lot, confirm the setbacks, and study the wall that would open before any design.
What we review before anything is drawn:
- The room you plan to enlarge
- The direction the extension can go
- The existing foundation the new one has to match
- Ventilation and plumbing if a kitchen grows
- The state of the existing structure
An extension can make sense if:
- The lot has room behind the house
- You need bigger rooms, not more rooms
- Moving would mean a new mortgage
- The family has grown while the rooms stay the same
- Your kitchen needs more room and a more open plan
We measure the lot and confirm the setbacks during the estimate, since they decide which way the house can grow: to the back, to the side, or both. The wall we would open is studied on that same visit.
Our process
Our House Extension Process in North Andover
A house extension in North Andover moves through five phases: planning and design, the new footings, the structure and exterior, systems integration, and finishing. The existing exterior wall remains standing for most of that work and is opened late in the project, so your home is kept closed and secure.
- 01
Design and Direction
The direction, size, and opening are defined together before any digging.
- 02
Foundation Extension
Footings and foundation walls set to line up with the house, then inspected.
- 03
Shell and Roof
The extension gets framed, covered, and sealed against the weather while the old wall stays up.
- 04
Matching the Exterior
Siding, windows, and trim matched to the house, so the extension looks original from the street.
- 05
Systems Extended
Wiring, lighting, and HVAC extended into the new area, with plumbing for a larger kitchen, all inspected.
- 06
The New Opening
The old wall opens late in the project beneath a beam designed for the load, with dust barriers up.
Local details
House Extension Details for North Andover
North Andover is located in Essex County, home to our office at 308 Sutton Street. We extend homes there, as well as throughout Essex County and the North Shore, and the table below collects the local facts we check before measuring your lot and setbacks.
| Detail | North Andover, MA |
|---|---|
| County | Essex County, Massachusetts |
| ZIP code | 01845 |
| Our office | Home base: 308 Sutton St |
| Service area | Essex County and the North Shore |
| Estimate | Free estimate in your home, with no obligation |
| Related services | Room additions on the side or back and second story additions |
Cost factors
What Affects House Extension Costs in North Andover
A photo cannot price a house extension for a North Andover home. The cost is driven by its size and direction, the footings and site, the opening and its beam, how the roof ties in, the wiring, plumbing, and HVAC, and permits and materials, so we see the house first and write the scope down.
Biggest factors in the price:
- The room being enlarged
- How much the house extends
- The type of extension
Other things we price:
- Plumbing and ventilation for a kitchen
- Siding, windows, and trim to match
- The beam design, permits, and inspections
Nearby
Extending Homes in Towns Near North Andover
Our house extension work is not limited to North Andover: it also reaches Andover, Methuen, Haverhill, and Groveland, as well as much of Essex County and the North Shore. Wherever the house is, we prepare the permit applications, manage the zoning check for setbacks and lot coverage, and book each inspection through the final one.
House Extensions in Andover House Extensions in Methuen House Extensions in Haverhill House Extensions in Groveland House Extensions All Construction Services
Free estimate
Get a Free House Extension Estimate in North Andover
Start your extension in North Andover with a free in-home visit. We measure the lot and setbacks, study the wall that would open, and go over the panel and HVAC, then send a written scope so you see each phase before work begins.
Thinking about a bigger kitchen or living room in North Andover? Call (978) 917-9072 or book a no-cost in-home estimate online, and we will measure the lot and the setbacks.
- Registered MA Home Improvement Contractor
- Insured (General Liability)
- Google Guaranteed
- Warranty Available
- 5+ Years of Experience
- Free In-Home Estimate
FAQ
House Extensions in North Andover: Common Questions
Before they extend a house, North Andover homeowners usually ask the same few things: permits and the zoning check, what happens to the old wall, which way the house can grow, and how the estimate works. Each gets a short answer below. Need more detail? Give us a call.
Who handles permits for a house extension in North Andover?
Our team does. For a North Andover extension, we file the permit application, handle the zoning review that comes with a larger footprint, and book the inspections at the right phase, from the footings to the final. Setbacks and the lot are reviewed during the estimate, so the plan starts from what the property allows.
How does the extension open into my North Andover home?
Through an exterior wall that turns into an opening between rooms. A structural engineer designs a beam to carry the load that wall held, and the wall remains standing while the extension is built. It opens late in the project, with dust barriers up and the floors covered.
Which directions can a house extension take?
Extensions to the back are the most common, because most homes have more room behind them. A side extension works where the lot and setbacks leave room, and a wraparound joins both to form an L-shaped living area. A single-story extension, under its own roof, is the usual way to enlarge the ground floor. We check which directions your lot allows during the first visit.
How do I start a house extension in North Andover?
Request a no-cost in-home visit on this page or call (978) 917-9072. A member of our team comes to your North Andover home, measures the lot and its setbacks, asks which room you want to enlarge, and walks you through the direction the extension could take. A written estimate follows, and you are under no obligation.