
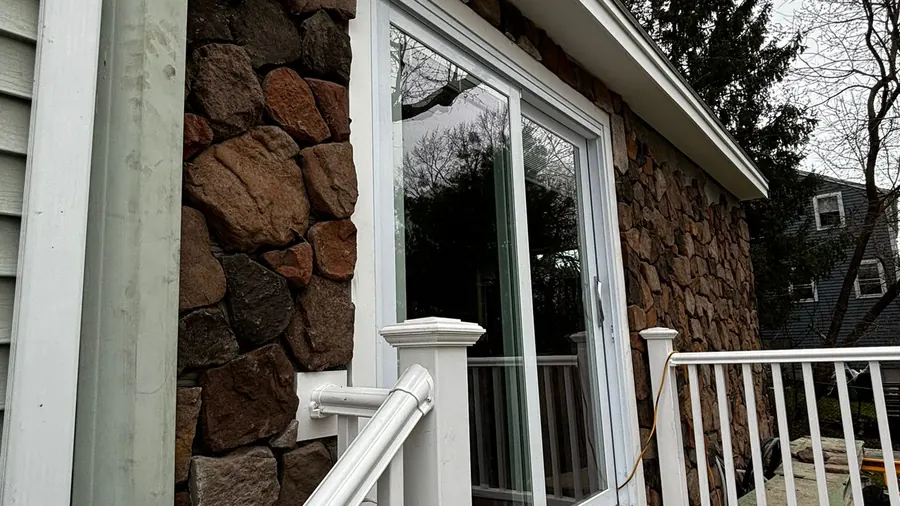
Rochester, New Hampshire
House Extensions in Rochester, NH
Want a bigger kitchen or family room in Rochester instead of moving? A house extension pushes a back or side wall of the house outward, so an existing room grows. We plan the foundation, the opening in the old wall, the roof, and the systems as one project.
- Serving Rochester, NH
- Insured (General Liability)
- Warranty Available
- Free In-Home Estimate
House Extensions in Rochester
Extending Your Rochester House Outward
Gonic sits at a dam on the Cochecho River south of downtown, one of several villages that this city takes in. When a Rochester kitchen or family room feels small, we extend it to the rear, side, or both, and the exterior wall becomes an opening under a beam sized by an engineer.
What a Rochester house extension can include:
- Extensions for homes near Baxter Lake
- Foundations matched to the existing house
- Dust barriers and covered floors near the work
- Kitchens and living rooms extended to the back
- Siding, windows, and trim matched to the house
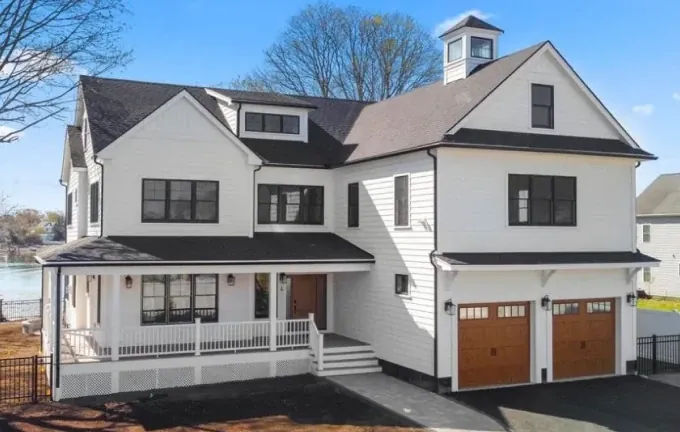
Local conditions
Where a Rochester Home Can Grow
The Spaulding Turnpike, Route 125, and Route 11 carry steady traffic, so deliveries to busy streets are timed with care. On most properties, an extension goes to the back, where there is usually more room, and turns to the side only where the lot and setbacks allow, with a zoning check.
What the plan depends on:
- The room you plan to make larger
- The direction the extension can grow
- The existing foundation the new one has to match
- Plumbing and ventilation if a kitchen grows
- The state of the existing structure
Signs an extension may suit you:
- The side yard could take an extension
- You want an L-shaped living area
- The kitchen and family room both feel tight
- Guests crowd the living room during visits
- You prefer extending to moving
During the in-home visit, we look at the wall that would open, the roof over it, and the electrical panel and HVAC, because the beam, the tie-in, and the systems all follow from what is there now.
Our process
Our House Extension Process in Rochester
To start, the new foundation is built to match the existing foundation. After that the extension is framed, roofed, and sided to match, and the systems are extended and inspected. Only at that point does the old wall of your Rochester home open, under a new beam.
- 01
Free In-Home Visit
We measure the lot and the setbacks and talk through the room you want bigger before writing the scope.
- 02
Zoning Check
Lot coverage and setbacks reviewed before anything is drawn.
- 03
Engineered Beam
A beam for the new opening sized by an engineer.
- 04
Permit Handling
We file the permit applications and schedule every inspection in order.
- 05
Home Kept Secure
The old wall stays up while the extension is built, so the house is kept protected and secure.
- 06
Trades in Order
Engineers, foundation crews, framers, roofers, and system trades kept in the right order.
Local details
Rochester Extension Planning Details
Rochester is part of the southern New Hampshire area we serve. Our extension work covers ZIP codes 03839, 03866, 03867, and 03868, as well as most of Strafford County and the New Hampshire Seacoast. Unsure about your address? Give us a call and we will check before the first visit.
| Detail | Rochester, NH |
|---|---|
| County | Strafford County, New Hampshire |
| ZIP codes | 03839, 03866, 03867, and 03868 |
| Our office | 308 Sutton St, North Andover, MA |
| Service area | Strafford County and the New Hampshire Seacoast |
| Estimate | No-cost consultation, then a written scope |
| Also consider | An exterior update for the rest of the house |
Cost factors
What Affects House Extension Costs in Rochester
Six things set the price of a house extension in Rochester: its size and direction, the foundation and site, the beam for the opening, the new roof, the systems it needs, and matching the siding and finishes. Extending a kitchen runs higher than a living room, so we quote each one on its own.
Biggest factors in the price:
- Direction and size of the extension
- Footings and site conditions
- Beam and structural work for the opening
Other things we price:
- Tying into the roof and matching the siding
- Wiring, plumbing, and HVAC run into the new area
- Permits, materials, and finishes
Nearby
Extending Homes in Towns Near Rochester
Besides Rochester, we build house extensions in Dover, Somersworth, and Kittery, as well as most of Strafford County and the New Hampshire Seacoast. Since an extension changes the footprint, each permit comes with a zoning check of setbacks and lot coverage, and we prepare the applications and schedule every inspection for you.
House Extensions in Dover House Extensions in Somersworth House Extensions in Kittery House Extensions All Construction Services
Free estimate
Get a Free House Extension Estimate in Rochester
Begin your extension in Rochester with a no-cost in-home visit. We look at the lot and setbacks, examine the wall that would open, and go over the panel and HVAC, then send a written scope so you see each phase before work begins.
Thinking about a bigger kitchen or living room in Rochester? Call (978) 917-9072 or book a free in-home estimate here, and we will measure the lot and the setbacks.
- Registered MA Home Improvement Contractor
- Insured (General Liability)
- Google Guaranteed
- Warranty Available
- 5+ Years of Experience
- Free In-Home Estimate
FAQ
House Extensions in Rochester: Common Questions
Here are short answers to the questions Rochester homeowners bring up about a house extension: permits and setbacks, the opening in the old wall, the directions an extension can take, and how the free estimate works. If something is missing, phone our team and we will help.
Does a house extension in Rochester need a permit?
Yes. Because an extension enlarges the footprint, it calls for a building permit plus a zoning check of setbacks and lot coverage, sometimes with height as well. The inspector checks the foundation, the framing, the systems, the insulation, and the final work. We file the applications in Rochester and schedule every inspection.
What happens to the old wall of my Rochester house?
It turns into an opening to the new space. While the extension goes up, the wall remains standing, so your home is kept secure. Near the end, we open it under a beam sized by an engineer for the load above, with dust barriers and covered floors.
Which way can a house be extended?
There are four main types: rear extensions, side extensions, wraparound extensions that join the two, and single-story extensions with their own roof. The right one depends on how much space the lot has, the setbacks, and the room you want to enlarge, so we weigh the options with you during the estimate.
What is the first step to extend my Rochester home?
It starts with a free in-home consultation: book it online or call (978) 917-9072. We look at the lot and the setbacks at your Rochester home, go over your plans for the room, and outline which directions are possible before the written estimate. There is no obligation.