
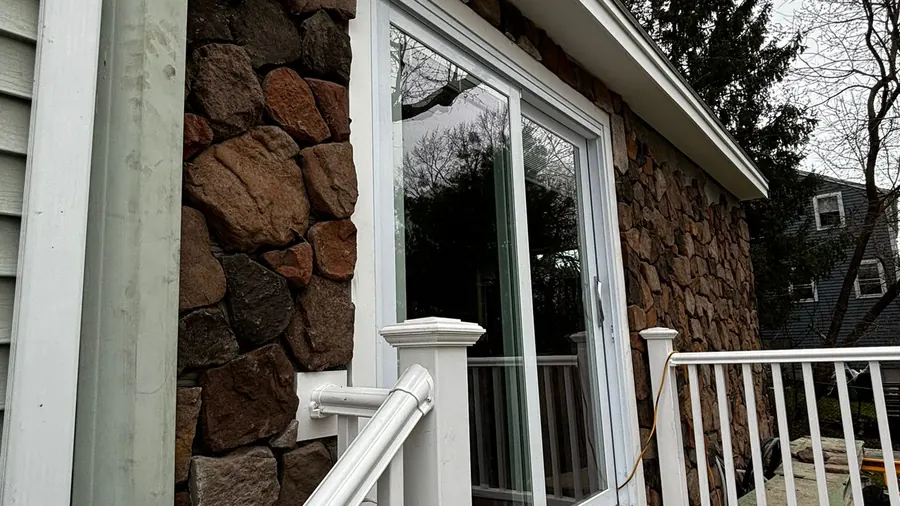
Stoneham, Massachusetts
House Extensions in Stoneham, MA
Need a bigger kitchen in Stoneham instead of moving? A house extension moves a back or side wall of the house outward, so an existing room gets larger. We lay out the foundation, the opening in the old wall, the roof, and the wiring, plumbing, and HVAC as one project.
- Serving Stoneham, MA
- Insured (General Liability)
- Warranty Available
- Free In-Home Estimate
House Extensions in Stoneham
Extending Your Stoneham House Outward
Stoneham sits just inside Route 128, with I-93 and Route 28 running through and I-95 a short drive north. For many Stoneham homeowners, extending a room they already use makes more sense than moving, and we match the siding, windows, and trim so the new space looks original from the street.
What a house extension in Stoneham can include:
- Extensions for houses near the Middlesex Fells
- Side and wraparound extensions where lots allow
- Exterior walls opened under engineer-sized beams
- Foundations matched to the existing house
- Dust barriers and covered floors near the work
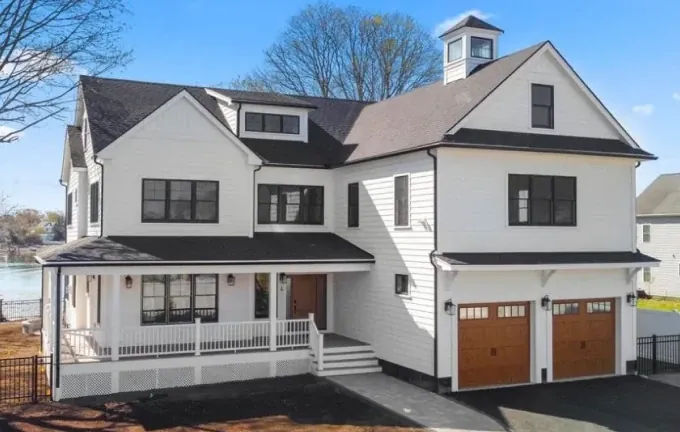
Local conditions
Where a Stoneham Home Can Grow
Behind the walls of older homes near Stoneham Center, aging electrical work, worn framing, or earlier fixes can turn up. On a house extension, the panel and HVAC are checked before the final design, and the old wall stays up until near the end, with dust barriers and protected floors.
What the plan depends on:
- Free space behind or beside the house
- A beam for the new opening
- How the new roof meets the old one
- How much the panel and HVAC can take on
- The soil under the new footings
An extension can make sense when:
- The kitchen is too tight for daily use
- The family room does not fit the whole family
- The eating area is too small for guests
- The layout feels chopped up toward the yard
- You want to stay in your neighborhood
Every estimate starts with a pair of questions: which room you want to make bigger, and where the lot leaves space for it. The scope comes from the answers and the structure of the house.
Our process
Our House Extension Process in Stoneham
A house extension for a Stoneham home follows five steps: planning and design, the new footings, the framing and roof, systems integration, and the finishes. The old exterior wall stays in place through most of them and is opened near the end, so your home is kept closed and secure.
- 01
Design and Direction
The size, the direction, and the new opening are defined together ahead of the foundation work.
- 02
Matching Footings
Footings and foundation walls built to line up with the existing foundation, then inspected.
- 03
Framing and Roof Tie-In
The extension is framed, roofed, and closed in while the old wall stays up.
- 04
Siding and Windows
Windows, trim, and siding chosen to match the house, so the extension looks original from the street.
- 05
Systems Extended
Wiring, lighting, and HVAC run into the new area, with plumbing when a kitchen grows, all inspected.
- 06
The New Opening
The exterior wall opens near the end beneath a beam designed for the load, with dust barriers up.
Local details
Local Facts for Extending a Stoneham Home
Enlarging a house in Stoneham starts with a few local facts: the ZIP code, the county, and the distance to our North Andover office. The summary below lists them with the service area and how the estimate is set up, so you can see these details before the in-home estimate.
| Detail | Stoneham, MA |
|---|---|
| County | Middlesex County, Massachusetts |
| ZIP code | 02180 |
| Our office | 308 Sutton St, North Andover, MA |
| Service area | Middlesex County and Greater Boston |
| Estimate | Free in-home estimate with the lot and setbacks measured |
| Pairs well with | A kitchen remodel for the larger kitchen |
Cost factors
House Extension Cost Factors in Stoneham
Two extensions that look alike on Stoneham streets can land at very different costs. The beam for the opening, the foundation and site, the plumbing and ventilation of a kitchen, and a tricky exterior match all shift the total, so each quote follows a look at the house and lot.
What sets the price:
- The room being enlarged
- How far the house pushes out
- The type of extension
Also considered:
- Kitchen plumbing and ventilation
- Windows, siding, and trim to match
- The beam design, permits, and inspections
Nearby
Extending Homes in Towns Near Stoneham
Our house extension work is not limited to Stoneham: it also covers Winchester, Malden, and Saugus, as well as much of Middlesex County and Greater Boston. Wherever the house is, we file the permit applications, manage the zoning check for setbacks and lot coverage, and book every inspection through the final one.
House Extensions in Winchester House Extensions in Malden House Extensions in Saugus House Extensions All Construction Services
Free estimate
Get a Free House Extension Estimate in Stoneham
Ready to make a room in your Stoneham home bigger? We visit the house, measure the lot and its setbacks, go over which room should grow, and send a clear estimate with the scope, the materials, and the next steps. From there, one team coordinates every trade through the final walkthrough.
Unsure which way your house can grow? Phone (978) 917-9072, and we will walk you through how an extension opens into the house in plain language.
- Registered MA Home Improvement Contractor
- Insured (General Liability)
- Google Guaranteed
- Warranty Available
- 5+ Years of Experience
- Free In-Home Estimate
FAQ
House Extensions in Stoneham: Common Questions
Weighing a house extension for a Stoneham home? These four answers deal with permits and the zoning review, how the extension connects to the house, the directions a house can grow, and the first visit. If you need more detail, reach out and we will walk you through it in plain language.
Do I need a permit to extend my Stoneham home?
Yes. Adding an extension calls for a building permit plus a zoning check, since the footprint grows and the setbacks and lot coverage come into play. ML20 General Construction files the applications, books every inspection from foundation to final, and keeps each phase ready for the inspector.
How is the new space joined to my Stoneham home?
The beam does most of the work: it carries the load the opened wall held, so the enlarged room flows right into the extension. Around it, the foundation matches the house, the roofs meet at the tie-in, and windows, siding, and trim are matched on the exterior, so the extension looks original.
In which direction can a house be extended?
Rear extensions are the most common, since most homes have more space behind them. A side extension works where the lot and setbacks leave room, and a wraparound joins both to form an L-shaped living area. A single-story extension, with its own roof, is the usual way to open up the ground floor. We confirm which directions your lot allows during the first visit.
What is the first step to extend my Stoneham home?
It starts with a free in-home consultation: request one on this page or call (978) 917-9072. We look at the setbacks and the lot at your Stoneham house, listen to what you want the room to become, and explain which directions are possible before the written estimate. There is no obligation.