
Littleton, Massachusetts
In-Law Suite Additions in Littleton, MA
A Littleton in-law suite is a small, complete home joined to yours or built as a separate building where zoning allows. ML20 General Construction reviews the local zoning first, then designs the entrance, a safe bathroom, and separate climate control around the person who will live there.
- Serving Littleton, MA
- Free In-Home Estimate
- Insured (General Liability)
- Warranty Available
In-Law Suite Additions in Littleton
In-Law Suites for Littleton Families
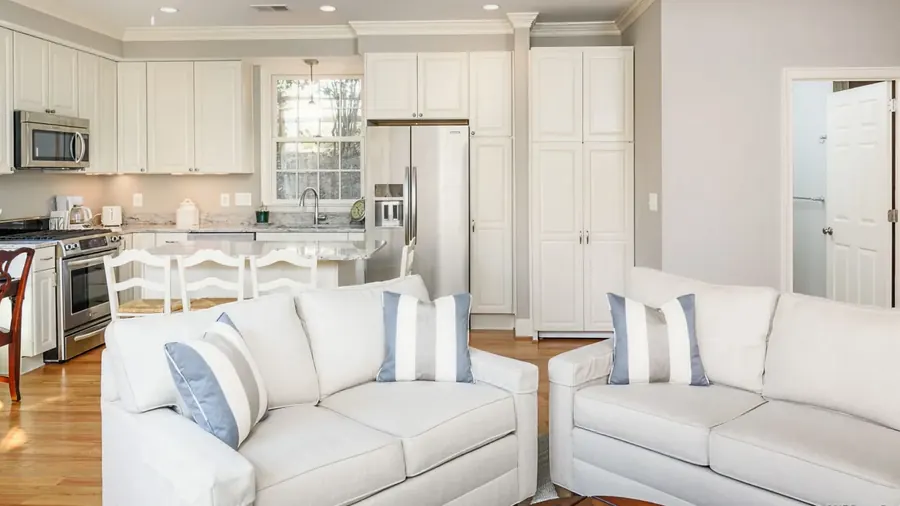
Apple orchards and farms long defined the town, which centers on Littleton Common, with older homes nearby and newer neighborhoods beyond. For an in-law suite in Littleton, we plan a private space with a bedroom, living area, accessible bathroom, and its own entrance, and one team coordinates the engineers and trades.
In-law suite work we take on in Littleton:
- In-law suites for converted lake cottages
- Bedrooms and living areas with a private entrance
- Accessible bathrooms laid out for safety
- Kitchenettes where local rules allow
- Separate heating and cooling for the suite
Local conditions
Where an In-Law Suite Fits in a Littleton Home
Lakeside streets can be narrow, so the route for trucks and materials is checked on the first visit. Before an in-law suite is laid out, we check the zoning rules for accessory living space, where the private entrance will go, and whether the existing systems can handle the added load.
What we check before anything is drawn:
- The needs of the person moving in
- An accessible layout for daily life
- How much privacy your family wants
- Whether a kitchenette is permitted under local rules
- Smoke and carbon monoxide alarms and egress
Clear signs an in-law suite may fit you:
- An aging parent wants to live closer
- Everyday help would be easier next door
- An adult child needs a place of their own
- Everyone wants some privacy
- Guests who stay a while need a bathroom of their own
During the in-home visit, we talk about who will live in the suite and how much privacy your family wants, because the entrance, bathroom, and systems all depend on that conversation.
Our process
Our In-Law Suite Process in Littleton
First, the structure goes up: new footings and framing for an attached or detached suite, or the conversion of a garage or basement. After that, plumbing, electrical, and HVAC for independent living go in and pass inspection. The bathroom, kitchenette, floors, and trim come last, before the final walkthrough at your Littleton home.
- 01
Planning and Design
The layout, accessibility, zoning, and permits are settled before work starts.
- 02
Private Entrance
The spot for the private entrance is decided in planning, since it affects the structure and the layout.
- 03
The Structure
A new foundation and framing, or the conversion of existing space, then inspected.
- 04
Independent Systems
Plumbing, electrical, and HVAC planned for independent living, each one inspected.
- 05
Accessible Bath
The bathroom designed to be safe for older adults.
- 06
Finishes and Walkthrough
The bathroom, any kitchenette, floors, and trim are completed before the final walkthrough.
Local details
Local Facts for a Littleton In-Law Suite
Littleton is in Middlesex County, part of the Northeastern Massachusetts area we serve most. We plan in-law suites in that town and in much of Middlesex County and Greater Boston, and the summary below sets out the local details we confirm ahead of the zoning check and the first visit.
| Detail | Littleton, MA |
|---|---|
| County | Middlesex County, Massachusetts |
| ZIP code | 01460 |
| Our office | 308 Sutton St, North Andover, MA |
| Service area | Middlesex County and Greater Boston |
| Estimate | Free estimate at your home, with no obligation |
| Often compared with | Room additions or a garage conversion |
Cost factors
What Affects In-Law Suite Costs in Littleton
Each in-law suite in Littleton is priced on its own, following a look at the house and lot. The cost is driven by which type you choose, the size of the space, a new build or a conversion, any kitchenette and the bathroom, a separate climate system, and materials, finishes, and permits. You get the scope in writing.
The cost depends on:
- Converting a garage or basement
- Egress and smoke and CO alarms
- Plumbing for the bathroom
Also considered:
- New circuits and lighting
- An accessible layout
- Material and finish choices
Nearby
In-Law Suites Near Littleton
Beyond Littleton, we build in-law suites in Groton, Acton, and Carlisle, as well as much of Middlesex County and Greater Boston. In a number of towns, a suite may be reviewed as an accessory dwelling unit, so we check the local rules before design and handle each application and inspection.
In-Law Suite Additions in Groton In-Law Suite Additions in Acton In-Law Suite Additions in Carlisle In-Law Suite Additions All Construction Services
Free estimate
Get a Free In-Law Suite Estimate in Littleton
Weighing a suite for a family member in Littleton? Request a no-cost in-home visit: ML20 General Construction looks at the lot and the existing space, goes over the privacy and independence you have in mind, and follows up with a written scope including materials and next steps, with no obligation.
Want a parent or relative closer to home? Call (978) 917-9072 or book a free in-home estimate online, and we will look at the house and the lot.
- Registered MA Home Improvement Contractor
- Insured (General Liability)
- Google Guaranteed
- Warranty Available
- 5+ Years of Experience
- Free In-Home Estimate
FAQ
In-Law Suite Additions in Littleton: Common Questions
Families in Littleton planning a suite for a relative often ask about four things: how permits and zoning work, which types of suite exist, if a kitchen can go in, and how to begin. The answers are below, in plain words. Another question? Phone our team.
What permits does an in-law suite in Littleton need?
A permit from the building department, and in many towns a zoning review too, because an in-law suite can be treated as an accessory dwelling unit. Town rules can cover size, parking, and design. ML20 General Construction checks those rules before design, files the applications, and schedules every inspection.
What types of in-law suites can you build in Littleton?
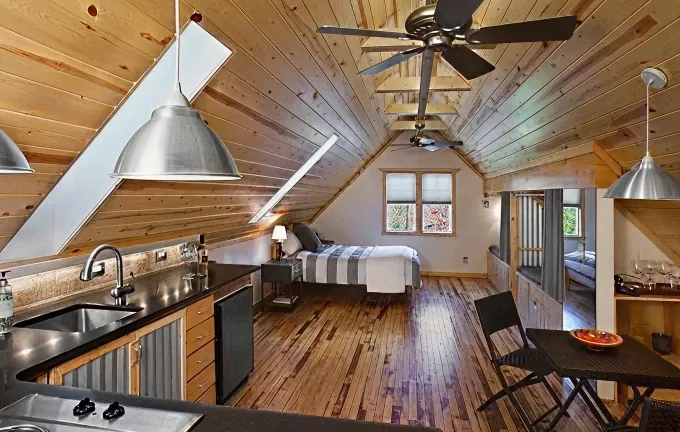
There are four main types: attached suites with their own entrance and an inside door, detached suites on the lot where zoning allows, garage conversions inside the existing footprint, and basement suites with a separate entrance and egress. The best fit depends on the lot, the house, and the zoning rules, plus the needs of the person moving in.
Can an in-law suite have a kitchen?
In many cases, yes. A kitchen or kitchenette needs plumbing, circuits for the appliances, and ventilation. A kitchen is also often what turns a suite into a separate dwelling unit under local rules, so we check what the town allows before the layout is final.
How do I start an in-law suite in Littleton?
Book a no-cost in-home consultation on this page or call (978) 917-9072. A member of our team comes to your Littleton home, looks at the house and the lot, talks about who will live in the suite, and goes over the suite types that could fit. Your written estimate follows, and you are under no obligation.