
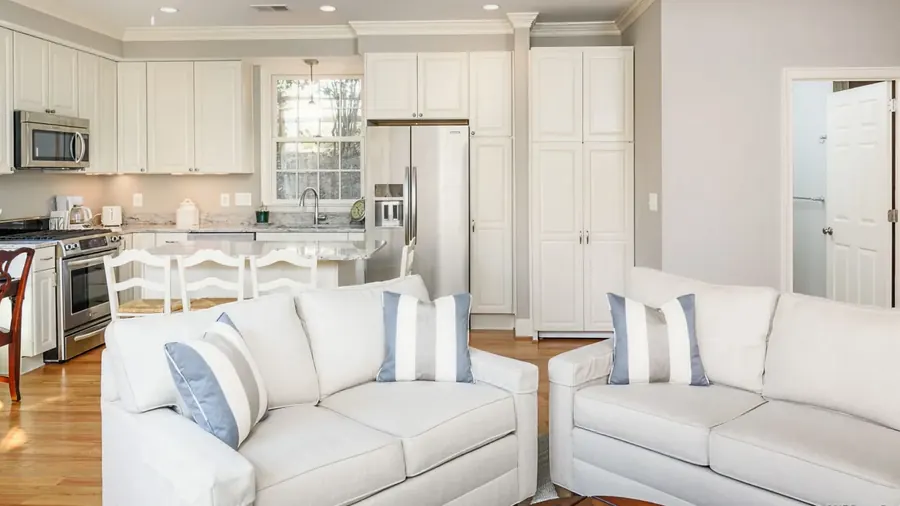
Middleton, Massachusetts
In-Law Suite Additions in Middleton, MA
An in-law suite in Middleton is a small, complete home joined to yours or set apart on the lot where zoning allows. ML20 General Construction reviews the local zoning before design, then designs the entrance, a safe bathroom, and separate climate control around the person who will live there.
- Serving Middleton, MA
- Insured (General Liability)
- Warranty Available
- Free In-Home Estimate
In-Law Suite Additions in Middleton
A Private Suite for Family in Middleton
Middleton’s capes, colonials, and ranches line quiet residential streets, many in newer subdivisions, and an in-law suite can fit into that kind of neighborhood. It brings a parent, an adult child, or a long-term guest close by, with a bedroom, a bathroom, and an entrance of their own.
Typical in-law suite projects in Middleton:
- Attached suites for ranches and capes
- Basement suites in colonials
- Garage conversions in newer subdivisions
- Accessible bathrooms for aging parents
- Rooms for live-in caregivers
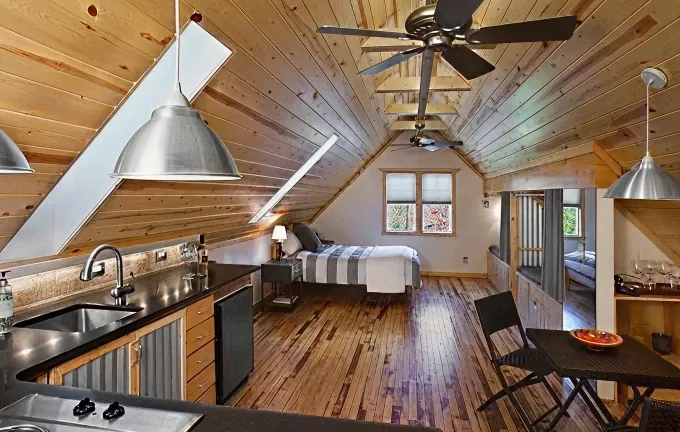
Local conditions
Key Choices for a Middleton In-Law Suite
Ranches, capes, and colonials each connect to a suite differently, so the first visit looks at where a private entrance can go and which systems the suite will share with the house. Off Route 114 or Route 62, near Middleton Pond, the local zoning is checked before anything is drawn.
What we review before design:
- The needs of the person moving in
- An accessible layout for daily life
- How much privacy the family wants
- Whether a kitchenette is permitted under local rules
- Smoke and CO alarms and egress
An in-law suite may make sense when:
- An aging parent would like to live closer
- Help with daily tasks would be simpler a few steps away
- A grown child needs a place to start
- Each person values some privacy
- Long-term guests need their own bathroom
We look at the yard, the house, and the local zoning on the first visit, since those three decide which type of suite fits: attached, detached, a converted garage, or a finished basement.
Our process
Our In-Law Suite Process in Middleton
An in-law suite for a Middleton home follows five phases: planning and design, structural work, systems, interior finishing, and the final inspection. Most of the key choices come during planning: where the private entrance sits, how the bathroom is made safe, and which systems the suite shares with the house.
- 01
Layout and Zoning
The layout, accessibility, zoning, and permits are settled before work starts.
- 02
Its Own Entrance
The spot for the private entrance is decided in planning, since it affects the structure and the layout.
- 03
Structural Work
A new foundation and framing, or the conversion of a garage or basement, followed by inspection.
- 04
Independent Systems
Plumbing, wiring, and HVAC planned for independent living, each one inspected.
- 05
A Safe Bathroom
The bathroom designed to be safe for an older family member.
- 06
Finishing Work
The bathroom, any kitchenette, floors, and trim are finished ahead of the walkthrough before move-in.
Local details
In-Law Suite Details for Middleton
Middleton is in Essex County, part of the Northeastern Massachusetts area we serve most. We build in-law suites in that town and across Essex County and the North Shore, and the summary below sets out the local details we look at before checking the zoning and the in-home visit.
| Detail | Middleton, MA |
|---|---|
| County | Essex County, Massachusetts |
| ZIP code | 01949 |
| Our office | 308 Sutton St, North Andover, MA |
| Service area | Essex County and the North Shore |
| Estimate | No-cost in-home visit; the price after we see the house and lot |
| Related services | Garage conversions and basement remodeling |
Cost factors
In-Law Suite Cost Factors in Middleton
Each in-law suite for a Middleton home is priced on its own, after a visit. The cost is driven by the type you choose, its size, a new build or a conversion, the bathroom and kitchenette, a separate climate system, and permits, materials, and finishes. You get the scope in writing.
The cost depends on:
- An attached or detached suite
- How large the suite is
- A separate entrance
Also considered:
- Its own heating and cooling
- Plumbing and circuits for a kitchenette
- Permit fees and inspections
Nearby
In-Law Suites Near Middleton
Middleton is one of many towns we serve with in-law suites; others include Danvers, Lynnfield, Andover, and Topsfield, as well as much of Essex County and the North Shore. In each town, we review the rules for accessory living spaces, file the applications, and book each inspection through the walkthrough before move-in.
In-Law Suite Additions in Danvers In-Law Suite Additions in Lynnfield In-Law Suite Additions in Andover In-Law Suite Additions in Topsfield In-Law Suite Additions All Construction Services
Free estimate
Get a Free In-Law Suite Estimate in Middleton
Thinking about an in-law suite at your Middleton home? We visit the house, walk the lot and any garage or basement, go over who will live in the suite, and send a clear estimate with the scope, materials, and the next steps, and there is no obligation.
Book a no-cost in-home visit online or call (978) 917-9072, and we will find a time to see the house and lot together. There is no obligation.
- Registered MA Home Improvement Contractor
- Insured (General Liability)
- Google Guaranteed
- Warranty Available
- 5+ Years of Experience
- Free In-Home Estimate
FAQ
In-Law Suite Additions in Middleton: Common Questions
Families in Middleton considering a suite for a relative tend to ask four things: how permits and zoning work, which types of suite exist, whether a kitchen is possible, and what the first visit covers. The answers are below, in plain words. Anything else? Phone our team.
Does an in-law suite in Middleton need a permit?
Yes. An in-law suite needs a building permit, and in a number of towns it also goes through review as an accessory dwelling unit under the zoning bylaw. Inspections cover the structure, the systems, the insulation, and the final work. We review the local rules before design and take care of every application and inspection.
Does an in-law suite in Middleton have to be attached?
No. An attached in-law suite joins the house through an inside door plus a private entrance, while a detached one stands apart as a small building on the lot if local zoning permits. Tying into the existing systems is simpler when the suite is attached, and separation offers more privacy. We confirm your lot and the local rules first.
Can a kitchen go into an in-law suite?
In many cases, yes, where local rules allow it. A kitchenette requires water and drain lines, circuits sized for the appliances, and ventilation. Because it often makes a suite count as a separate dwelling unit, we check the town rules early and plan the space to meet the code.
How do I get an in-law suite estimate in Middleton?
Call (978) 917-9072 or request a free in-home estimate online. We come to the house in Middleton, look at the lot and any garage or basement, talk through the privacy and independence you want, and note the zoning questions to check. The written scope comes after the visit, with no obligation.