
Rockport, Massachusetts
In-Law Suite Additions in Rockport, MA
We build in-law suites for families in Rockport: attached and detached suites, plus garage and basement conversions, each planned with a bedroom, a bathroom, and space for independent living. A single team handles the zoning check, the design, every trade, and each inspection.
- Serving Rockport, MA
- Warranty Available
- Free In-Home Estimate
- Insured (General Liability)
In-Law Suite Additions in Rockport
A Private Suite for Family in Rockport
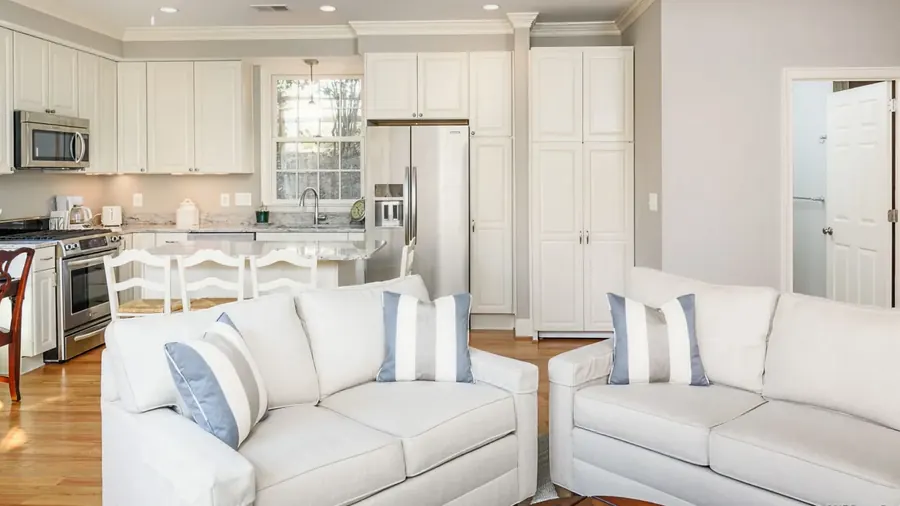
Rockport’s older homes, many set on ledge and granite at the tip of Cape Ann, can still make room for an in-law suite. It can include a private bedroom, a bathroom, and a sitting area for a relative, either attached to the house or built within a garage or basement.
Suite work we handle in Rockport:
- Suites for older homes on ledge
- Garage-to-suite conversions
- Basement suites with egress and an entrance of their own
- Additions joined to the house by an inside door
- Bathrooms designed for an aging parent
Local conditions
Where an In-Law Suite Fits in a Rockport Home
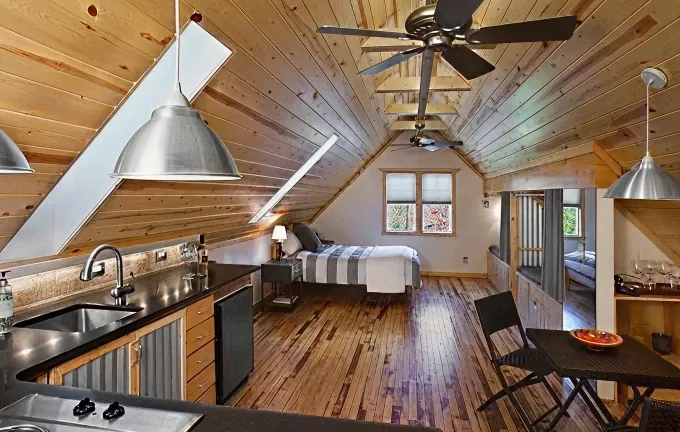
Because many Rockport homes sit on ledge and granite, a new foundation can be harder to place, so the first visit weighs an attached or detached suite against converting space that already exists. Near Bearskin Neck or Halibut Point, the local zoning and the existing systems are reviewed before the type is chosen.
What shapes the suite:
- The zoning rules for accessory units
- Room on the lot for a new suite
- Where a private entrance can go
- A bathroom that is safe for older adults
- What systems the suite will share with the house
An in-law suite may make sense when:
- Caring for an older relative is becoming a daily task
- Your family would like to stay together with privacy
- A relative needs an accessible bathroom
- A grown child plans to move back home
- You want a space that can adapt later
No design is drawn before the zoning rules are checked. The written scope then covers the type of suite, the entrance, the bathroom, and which systems are shared with the house.
Our process
From Planning to Move-In in Rockport
An in-law suite in Rockport follows a set order: planning and design, the structure, systems, the finishes, and a final inspection. Most of the key choices happen during planning: where the private entrance sits, how the bathroom is made safe, and which systems the suite shares with the house.
- 01
Layout and Zoning
Zoning, permits, the layout, and accessibility are settled before work starts.
- 02
Its Own Entrance
The spot for the private entrance is chosen in planning, because it shapes the structure and the layout.
- 03
The Structure
Footings and framing, or the conversion of a garage or basement, then inspected.
- 04
Systems for Independent Living
Plumbing, electrical, and HVAC installed for independent living, each one inspected.
- 05
A Safe Bathroom
A full bathroom laid out to stay safe for older adults.
- 06
Finishes and Walkthrough
The bathroom, any kitchenette, floors, and trim are finished ahead of the walkthrough before move-in.
Local details
Local Basics for a Suite in Rockport
Rockport is part of the Northeastern Massachusetts area we serve most, within Essex County. We take in-law suite projects across ZIP code 01966, as well as most of Essex County and the North Shore. Unsure whether we reach your street? Call us, and we will check before the first visit.
| Detail | Rockport, MA |
|---|---|
| County | Essex County, Massachusetts |
| ZIP code | 01966 |
| Our office | 308 Sutton St, North Andover, MA |
| Service area | Essex County and the North Shore |
| Estimate | Free consultation, then a clear written scope |
| Related services | Garage conversions and basement remodeling |
Cost factors
What Affects In-Law Suite Costs in Rockport
Each in-law suite in Rockport is priced on its own, following a look at the house and lot. The price is driven by the type you choose, its size, new construction or conversion, the bathroom and kitchenette, separate climate control, and materials, finishes, and permits. The scope comes in writing.
The cost depends on:
- Type of suite and its size
- New construction or a conversion
- A new foundation, if needed
Also in the estimate:
- The bathroom and a kitchenette
- Accessibility features
- Materials, finishes, and permits
Nearby
In-Law Suites Near Rockport
Rockport is one of the places where we build in-law suites; nearby ones include Essex, Manchester-by-the-Sea, Ipswich, and Hamilton, as well as much of Essex County and the North Shore. In every town, we review the rules for accessory living spaces, file the applications, and schedule each inspection through the walkthrough before move-in.
In-Law Suite Additions in Essex In-Law Suite Additions in Manchester-by-the-Sea In-Law Suite Additions in Ipswich In-Law Suite Additions in Hamilton In-Law Suite Additions All Construction Services
Free estimate
Get a Free In-Law Suite Estimate in Rockport
Thinking about an in-law suite at your Rockport home? We visit the house, look at the lot and the existing space, go over who will live in the suite, and prepare a clear estimate with the scope, materials, and next steps, with no obligation.
Request a no-cost in-home visit online or call (978) 917-9072, and we will set a time to see the house and lot together. There is no obligation.
- Registered MA Home Improvement Contractor
- Insured (General Liability)
- Google Guaranteed
- Warranty Available
- 5+ Years of Experience
- Free In-Home Estimate
FAQ
In-Law Suite Additions in Rockport: Common Questions
Homeowners in Rockport considering a suite for a relative often ask four things: what permits and zoning involve, whether the suite can be detached, if a kitchen can go in, and how to begin. The answers are below, in plain words. Another question? Phone our team.
What permits does an in-law suite in Rockport need?
A building permit, and in many towns a zoning review too, since a suite can be treated as an accessory dwelling unit. Town rules can set limits on size, parking, and design. Our team reviews those rules before design, prepares the applications, and books each inspection.
What types of in-law suites can you build in Rockport?
There are four main types: attached suites with their own entrance and an inside door, detached suites as a small separate building where zoning allows, garage conversions within the footprint you have, and basement suites with a separate entrance and egress. The right one depends on the lot, the house, and the zoning rules, plus the needs of the person moving in.
Can a kitchen go into an in-law suite?
It can, subject to the local rules. A kitchenette needs plumbing, circuits for the appliances, and ventilation, and in many towns it is what makes a suite count as a separate dwelling unit. We confirm the rules before the layout is set and plan the kitchen to meet the code.
How do I start an in-law suite in Rockport?
Request a free in-home consultation online or call (978) 917-9072. A member of our team comes to your Rockport home, reviews the house and the lot, talks about who will live in the suite, and goes over which types of suite could fit. Your written estimate follows, and you are under no obligation.