
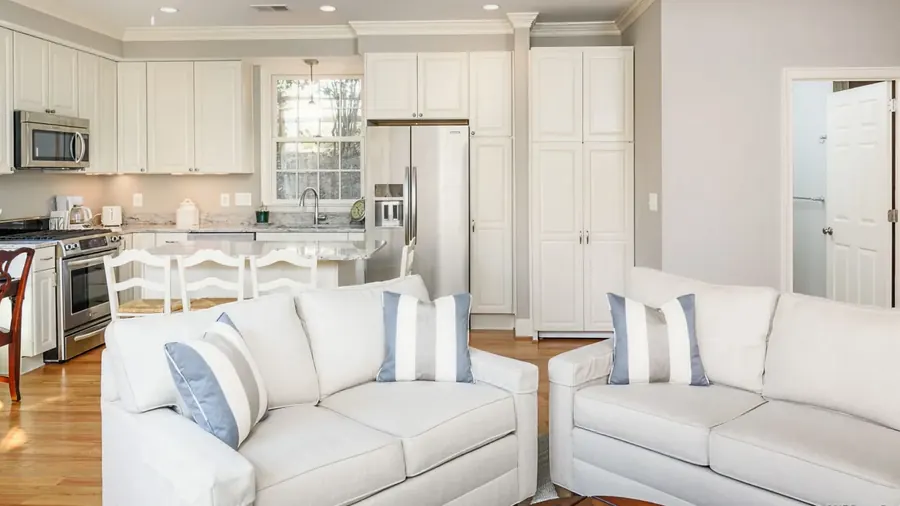
Saugus, Massachusetts
In-Law Suite Additions in Saugus, MA
In-law suites for Saugus families: attached and detached suites, plus garage and basement conversions, each with a bedroom, a bathroom, and room to live independently. A single team handles zoning, the design, every trade, and the inspections.
- Serving Saugus, MA
- Free In-Home Estimate
- Insured (General Liability)
- Warranty Available
In-Law Suite Additions in Saugus
Building an In-Law Suite in Saugus
Capes, ranches, and split-levels are common in Saugus, and each layout offers its own way to add an in-law suite. A relative can gain a bedroom, a safe bathroom, and a living area with a private entrance, whether the suite is attached to the house or set in a garage or lower level.
What an in-law suite in Saugus can include:
- Lower-level suites in split-levels
- Attached suites for ranches
- Garage conversions in capes
- A safe bathroom for an older parent
- Heating and cooling the suite controls itself
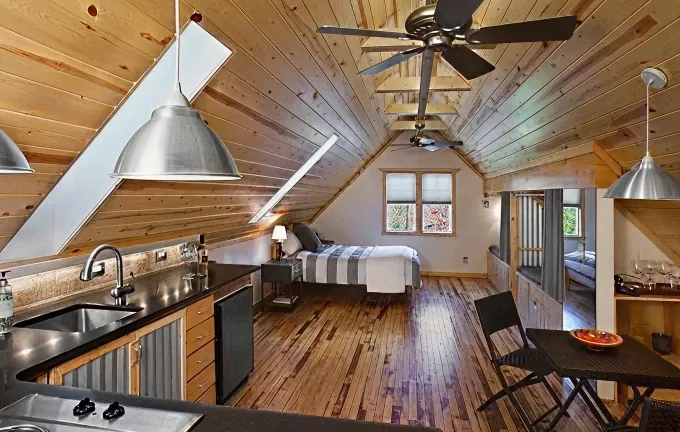
Local conditions
Key Choices for a Saugus In-Law Suite
A split-level’s lower floor, a ranch’s single story, and a cape’s compact plan each change where the private entrance and the bathroom can go. Near the Saugus River, Breakheart Reservation, or the Route 1 corridor, the house and lot are reviewed and local zoning is checked before design.
What we check before design:
- What the person moving in needs
- A layout that stays accessible for daily life
- How much privacy your family wants
- Whether a kitchenette is allowed under local rules
- Smoke and carbon monoxide alarms and egress
An in-law suite can make sense if:
- The lot has space for a separate building
- Your garage could become a private suite
- The basement sits mostly unused
- You would like family close without sharing every room
- A caregiver could use a space of their own
No layout is drawn until the zoning rules are checked. The written scope then covers the type of suite, the entrance, how the bathroom is made safe, and which systems are shared with the house.
Our process
From Planning to Move-In in Saugus
An in-law suite in Saugus moves through five phases: planning and design, structural work, systems, interior finishing, and the final inspection. The key choices come in planning: where the private entrance goes, how the bathroom stays safe, and which systems the suite will share with the house.
- 01
Attached In-Law Suites
Built onto the house, with a door inside to the family and a private entrance.
- 02
Detached Suites
A separate structure apart from the house on the lot, if local zoning permits, for the most privacy.
- 03
Garage to Suite
The garage you have converted into a suite without adding to the footprint.
- 04
Lower-Level Suites
A finished basement with a bedroom, a bathroom, egress, and its own entrance.
- 05
Room for a Parent
Family close by, with a safe bathroom and privacy for everyone.
- 06
Adult Children and Guests
A place of their own for a grown child, or a comfortable suite for long-term guests.
Local details
In-Law Suite Details for Saugus
Saugus is part of the Northeastern Massachusetts area we serve most, in Essex County. We take in-law suite projects across ZIP code 01906, as well as most of Essex County and the North Shore. Not sure your address is covered? Give us a call, and we will confirm it ahead of the first visit.
| Detail | Saugus, MA |
|---|---|
| County | Essex County, Massachusetts |
| ZIP code | 01906 |
| Our office | 308 Sutton St, North Andover, MA |
| Service area | Essex County and the North Shore |
| Estimate | No-cost consultation, then a written scope |
| Related services | Garage conversion and basement remodeling |
Cost factors
In-Law Suite Cost Factors in Saugus
Each in-law suite for a Saugus home is priced on its own, following a look at the house and lot. The cost is driven by which type you choose, the size of the space, a new build or a conversion, the bathroom and kitchenette, separate climate control, and permits, materials, and finishes. You get the scope in writing.
Biggest cost factors:
- Converting a garage or basement
- Egress and smoke and CO alarms
- Bathroom plumbing
More items in the price:
- Electrical work
- An accessible layout
- Finishes
Nearby
In-Law Suites in Towns Near Saugus
Beyond Saugus, our team builds in-law suites in Revere, Wakefield, Lynn, and Everett, as well as most of Essex County and the North Shore. In many towns, a suite may be reviewed as an accessory dwelling unit, so we check each town’s rules before design and take care of each application and inspection.
In-Law Suite Additions in Revere In-Law Suite Additions in Wakefield In-Law Suite Additions in Lynn In-Law Suite Additions in Everett In-Law Suite Additions All Construction Services
Free estimate
Get a Free In-Law Suite Estimate in Saugus
Thinking about an in-law suite at your Saugus home? We come to the house, look at the lot and any garage or basement, talk through who will live in the suite, and send a written estimate with the scope, the materials, and next steps, and there is no obligation.
Book a free in-home visit online or call (978) 917-9072, and we will find a time to see the house and lot together. No obligation applies.
- Registered MA Home Improvement Contractor
- Insured (General Liability)
- Google Guaranteed
- Warranty Available
- 5+ Years of Experience
- Free In-Home Estimate
FAQ
In-Law Suite Additions in Saugus: Common Questions
Homeowners in Saugus planning a suite for a relative often ask about four things: what permits and zoning involve, which types of suite exist, if a kitchen can go in, and how to begin. The answers are below, in plain words. Anything else? Phone our team.
Who handles permits for an in-law suite in Saugus?
Our team does. When we build a suite in Saugus, we review local zoning for accessory living spaces before design, file the permit applications, and schedule each inspection, from the structure to the final walkthrough. If a kitchenette is planned, we find out early if it is allowed.
Does an in-law suite in Saugus have to be attached?
No. An attached in-law suite connects to the house through an inside door and its own entrance, while a detached suite stands apart as a small building on the lot where zoning allows it. Tying into the existing systems is simpler when the suite is attached, and standing apart offers more privacy. We check the local rules and your lot first.
Can a kitchen go into an in-law suite?
In many cases, yes, where local rules allow it. A kitchenette needs plumbing, circuits sized for the appliances, and ventilation. Since it often makes the suite count as a separate dwelling unit, we check the local rules early and plan the space to meet the code.
How do I start an in-law suite in Saugus?
Book a free in-home visit online or call (978) 917-9072. Someone from our team visits your Saugus home, reviews the lot and the house, asks about the person moving in, and goes over which types of suite could fit. Your written estimate comes next, with no obligation.