
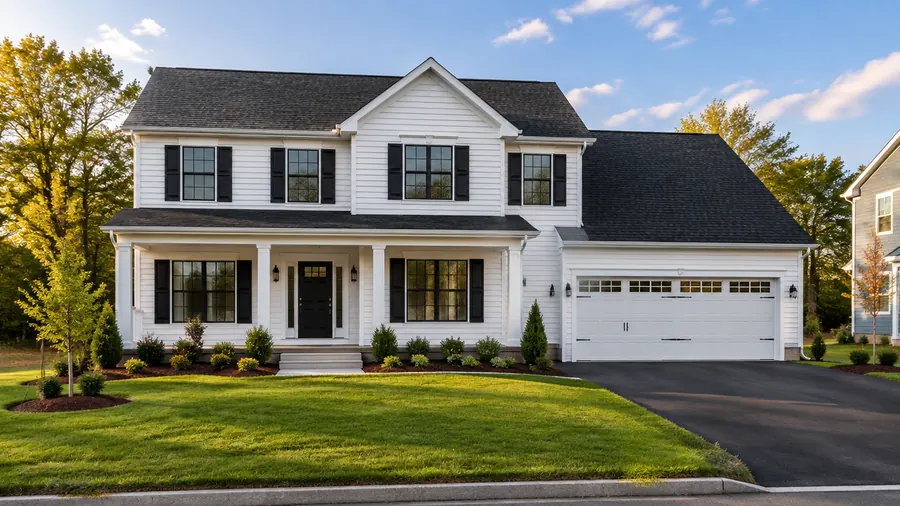
Arlington, Massachusetts
New Home Construction in Arlington, MA
Plan a new home in Arlington from bare land up, with every phase carried out in the order the house calls for. One team manages the site preparation, the foundation, the framing, the mechanical systems, and the finish work on your property, with every inspection scheduled at the right stage.
- Serving Arlington, MA
- Warranty Available
- Free Estimate
- Insured (General Liability)
New Home Construction in Arlington
New Home Construction for Arlington, MA
Spy Pond, the Mystic Lakes, Alewife Brook, and a reservoir all lie within this town, with Route 2 along the Belmont line. When you build new in Arlington, every system goes in from scratch, and a single team keeps the engineers and the concrete and framing crews in order up to the final inspection.
From the lot up, a new Arlington home takes in:
- Permits and phase inspections handled
- Insulation sealed to the energy code
- Wiring, plumbing, and HVAC installed new
- Insulation, finishes, and the final inspection
- Rough-ins inspected before insulation
Local conditions
What Building New in Arlington Starts With
Two- and three-family homes often involve several households, so work hours and access are coordinated with everyone. A new home begins with the lot itself: our team looks at the clearing and grading it needs, since ledge, a steep slope, or poor drainage mean more site work before the foundation.
What a building site may need before construction:
- A site review before the estimate
- The foundation type the soil requires
- Leveling ahead of excavation
- Work on uneven or sloped ground
- Drainage issues to correct early
Building new may suit you if:
- You want more control over the layout
- You are still choosing between lots and want it walked first
- You want systems and insulation planned together
- You want a home inspected phase by phase
- You want modern construction standards throughout
Before pricing the build, we walk the site and go over the plans, because slopes, ledge, and poor drainage change the site work and the foundation well before the framing goes up.
Our process
From Bare Lot to Final Inspection in Arlington
On a new Arlington home, the sequence is as important as the work itself. Framing starts only once the concrete is cured and passes inspection, and the walls are insulated only after the electrical, plumbing, and HVAC rough-ins pass theirs. One team keeps each crew in that order.
- 01
Permits and Planning
The drawings, engineering, and permit applications are finalized before the first excavation.
- 02
Preparing the Lot
Land clearing, grading, and soil preparation so the ground carries the load properly.
- 03
Foundation
Excavation, concrete, and reinforcement, inspected ahead of any framing.
- 04
Framing and Roof
Walls, floors, and the roof structure framed once the concrete has cured, then inspected.
- 05
Mechanical Systems
Wiring, plumbing, and HVAC roughed in and inspected before insulation.
- 06
Envelope and Finishes
Insulation and air sealing built to the energy code, followed by drywall, flooring, paint, siding, and trim.
Local details
New Homes in Arlington and Across Middlesex County
We manage new home projects for Arlington lots from our office in North Andover, and Arlington is part of the Northeastern Massachusetts area we serve most. In Arlington, we cover ZIP codes 02174, 02474, and 02476. The details below help us prepare the first visit to your lot anywhere in Middlesex County and Greater Boston.
| Detail | Arlington, MA |
|---|---|
| County | Middlesex County, Massachusetts |
| ZIP codes | 02174, 02474, and 02476 |
| Our office | 308 Sutton St, North Andover, MA |
| Service area | Middlesex County and Greater Boston |
| Estimate | Free visit to the lot, then a written estimate |
| Often combined with | Custom home planning before the build |
Cost factors
What Drives the Cost of a New Home in Arlington
We never price a new home from drawings alone. Two houses in Arlington with one floor plan can cost very different amounts, because slopes, drainage, and ledge change the site work and the foundation. So we walk the lot and read the plans first, then put the scope in writing.
What sets the cost:
- The size and design of the home
- Condition of the lot and site work
- Foundation type
Also considered:
- Wiring, plumbing, and HVAC systems
- Energy and insulation requirements
- Materials and finishes
Nearby
New Homes in Towns Near Arlington
Beyond Arlington, we also manage new homes in Cambridge, Winchester, Somerville, and Melrose, as well as across Middlesex County and Greater Boston. Each town has its own permit office, and local requirements can vary, so we file the permits and schedule each inspection for the town where your lot is.
New Home Construction in Cambridge New Home Construction in Winchester New Home Construction in Somerville New Home Construction in Melrose New Home Construction in Malden New Home Construction in Stoneham New Home Construction All Construction Services
Free estimate
Get a Free New Home Estimate in Arlington
Start a new home in Arlington with a no-cost estimate. We walk the lot together, note the slope, the drainage, and any ledge, and go over your plans. Then we send a detailed scope, so you know every phase and its order before the site work starts.
Request a free estimate on this page or call (978) 917-9072. There is no obligation, and every phase is laid out in writing.
- Registered MA Home Improvement Contractor
- Insured (General Liability)
- Google Guaranteed
- Warranty Available
- 5+ Years of Experience
- Free In-Home Estimate
FAQ
New Home Construction in Arlington: Common Questions
Answers to common questions people in Arlington ask most when planning a new home build. We cover the inspections a new home goes through, owning or choosing a lot, how building new differs from remodeling, and how the first visit works. Something else on your mind? Give us a call.
Which inspections will a new Arlington home go through?
Plan on inspections at several stages, not just at the end. An inspector looks at the foundation before framing starts, the frame and the rough-ins before insulation, and the insulation before drywall, followed by a final inspection. We schedule each one at the right phase, have the work ready, and confirm the requirements in Arlington before work starts.
Does the lot in Arlington change how the home is built?
Yes, in several ways. The ground sets the foundation type, slopes, ledge, and poor drainage can add site work before the foundation, and the shape of the lot guides where the house sits. That is why we look at the lot in Arlington and review the plans before any pricing.
What separates new home construction from a remodel?
It starts with what is on the lot. A remodel preserves the existing house and where it stands, so the new work follows what is there. A new home inherits nothing: the frame, the wiring, plumbing, and HVAC, and the envelope are planned together and built to the current building and energy codes, which gives you more control over the layout.
How does a new home project in Arlington get started?
It begins with a no-cost consultation. Call (978) 917-9072 or book an estimate on this page. We visit the property in Arlington, go over any drawings you have, discuss what you want to build, and prepare a written estimate covering the scope, the build sequence, and the next steps, and there is no obligation.