
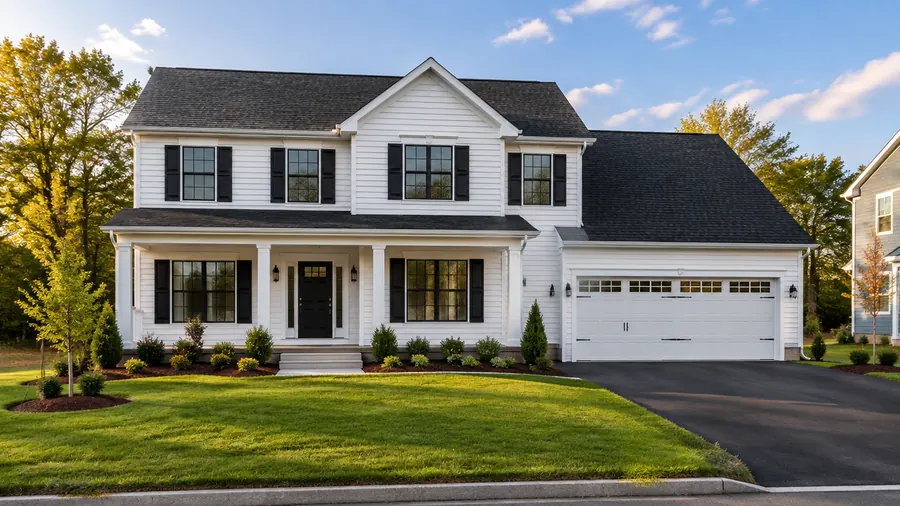
Leominster, Massachusetts
New Home Construction in Leominster, MA
New home construction in Leominster moves through a set sequence: the lot, the foundation, the frame, the systems, and the finish work. Our team keeps every trade in that order and gets each phase to inspection before the next crew arrives.
- Serving Leominster, MA
- Free Estimate
- Insured (General Liability)
- Warranty Available
New Home Construction in Leominster
Building a New Home on Your Leominster Lot
Leominster sits on a plateau above the Nashua River, with the Monoosnoc Hills and a state forest to the west. When you build new in Leominster, every system is installed from scratch, and a single team keeps the engineers and the concrete and framing crews in order up to the final inspection.
The work in a new home in Leominster:
- Permits and phase inspections handled
- Insulation sealed to the energy code
- Wiring, plumbing, and HVAC installed new
- Insulation, finishes, and the final inspection
- Rough-ins inspected before insulation
Local conditions
Before the Foundation: Leominster Building Sites
Ground near the Nashua River and Monoosnoc Brook may stay damp, so basements and foundations deserve attention. A new home begins with the lot itself: we look at the clearing and grading it needs, since ledge, a steep slope, or poor drainage add site work before the foundation.
What the lot can call for:
- More excavation where there is ledge
- Grading on a slope
- Drainage corrections at the site
- A foundation type matched to the soil
- Clearing trees and brush first
Signs a new home is the right path:
- You are buying a lot for a new home
- You need a structure built for long-term durability
- You prefer lower energy use built in
- You want every trade run by one general contractor
- You already have plans and need a builder
At the first visit, we check the soil, the slope, and the drainage at the site, so the written scope covers the grading and excavation and the foundation the ground needs and not only the house itself.
Our process
How a New Home Goes Up in Leominster
For a new home in Leominster, the sequence matters as much as the work itself. The framers start only after the concrete has cured and has passed inspection, and the walls are insulated only after the electrical, plumbing, and HVAC rough-ins pass theirs. We keep every trade in that order.
- 01
Planning and Permits
The drawings, structural engineering, and the permits are finalized before the first excavation.
- 02
Site Preparation
Clearing, grading, and soil preparation so the ground carries the load properly.
- 03
Excavation and Concrete
Excavation, concrete, and reinforcement, inspected ahead of any framing.
- 04
Framing and Roof
Walls, floors, and the roof structure framed on the cured foundation, and then inspected.
- 05
Systems Rough-Ins
Electrical, plumbing, and HVAC roughed in and inspected before the walls are insulated.
- 06
Envelope and Finishes
Insulation and air sealing built to the energy code, then drywall, siding, trim, flooring, and paint.
Local details
Local Details for a New Home in Leominster
From our office in North Andover, we build new homes in Leominster and throughout Worcester County and Central Massachusetts. Leominster is part of the Massachusetts area we serve, and the table below lists the basics we check before planning the first site visit at your property, including the ZIP code.
| Detail | Leominster, MA |
|---|---|
| County | Worcester County, Massachusetts |
| ZIP code | 01453 |
| Our office | 308 Sutton St, North Andover, MA |
| Service area | Worcester County and Central Massachusetts |
| Estimate | Free estimate following a walk of the lot and the plans |
| Pairs well with | Foundation construction by the same team |
Cost factors
What Drives the Cost of a New Home in Leominster
What sets the price of a new home in Leominster? The design of the house, the lot and its site work, the foundation type, the building systems, the insulation, and the finishes. Each new home is priced only after a review of the lot and the plans, with the scope in writing.
Main cost factors:
- Ledge at the site
- Slopes and grading
- Drainage corrections
Other cost factors:
- Square footage and design
- Building systems
- Interior finishes, siding, and roofing
Nearby
New Home Construction Near Leominster
Our new home work reaches beyond Leominster to Fitchburg, Sterling, Clinton, and Townsend, plus much of Worcester County and Central Massachusetts. The build sequence stays the same in every town: site preparation, foundation, framing, systems, insulation, and finishes, each inspected in turn. Ask to confirm your town.
New Home Construction in Fitchburg New Home Construction in Sterling New Home Construction in Clinton New Home Construction in Townsend New Home Construction in Ayer New Home Construction in Gardner New Home Construction All Construction Services
Free estimate
Get a Free New Home Estimate in Leominster
Ready to build your new home in Leominster? ML20 General Construction walks your lot, looks over your drawings, and prepares a clear estimate that lays out the phases, the site work, and the next steps. From there, one team manages every trade until the final inspection.
Call (978) 917-9072 or book a no-cost estimate online, and we will walk the lot in Leominster ahead of any pricing.
- Registered MA Home Improvement Contractor
- Insured (General Liability)
- Google Guaranteed
- Warranty Available
- 5+ Years of Experience
- Free In-Home Estimate
FAQ
New Home Construction in Leominster: Common Questions
Here are answers to the questions owners in Leominster often ask when planning a new home build. We cover the inspections a new home goes through, owning or choosing a lot, new construction versus remodeling, and how the first visit works. Something else on your mind? Call us.
Which inspections will a new Leominster home go through?
Expect inspections at several stages, not only at the end. The inspector checks the foundation before any framing, the framing and the rough-ins ahead of insulation, and the insulation before drywall, then a final inspection. We schedule every visit at the right time, have the work ready, and confirm the requirements in Leominster before work starts.
Does the lot in Leominster change how the home is built?
Yes, in more than one way. The soil decides the type of foundation, ledge, slopes, and poor drainage can add site work before construction starts, and the lot itself affects where the house sits. That is why we walk your Leominster lot and read the plans ahead of any pricing.
How is new home construction different from remodeling?
It starts with what is on the lot. A remodel preserves the house you have and where it stands, so the new work fits around what is there. A new home inherits nothing: the structure, the systems, and the insulation are planned together and built to the current building and energy codes, which gives you more control over the layout.
How does a new home project in Leominster get started?
It starts with a free consultation. Phone (978) 917-9072 or request an estimate online. We visit the lot in Leominster, review the plans, talk through what you want to build, and prepare a clear estimate covering the scope, the phases, and the next steps, and there is no obligation.