
Salem, New Hampshire
New Home Construction in Salem, NH
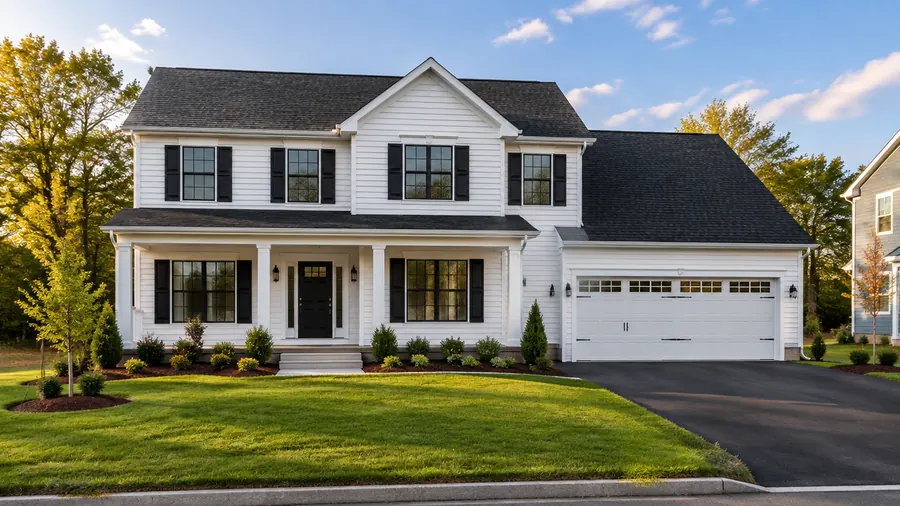
New homes in Salem, built from the ground up by one team. There is no existing structure on the lot, so the wiring, the plumbing, and the structure are all designed new, and the air sealing and insulation follow the energy code. We handle the permit applications and every inspection along the way.
- Serving Salem, NH
- Free Estimate
- Insured (General Liability)
- Warranty Available
New Home Construction in Salem
New Home Construction for Salem, NH
Salem is the first New Hampshire town along I-93, with the Spicket River and Policy Brook running through its neighborhoods. When you build new in Salem, every system is installed from scratch, and one contractor keeps engineers, concrete crews, and carpenters in order up to the final inspection.
Phases we manage for a new Salem home:
- Permits and phase inspections handled
- Insulation sealed to the energy code
- Wiring, plumbing, and HVAC installed new
- Insulation, finishes, and the final inspection
- Rough-ins inspected before insulation
Local conditions
The Lot Comes First in Salem
Traffic on Route 28 and around the I-93 exits can slow deliveries, so work hours and parking are planned ahead. A new home begins with the lot itself: we look at the clearing and grading it needs, since ledge, steep grades, or poor drainage add site work before the foundation.
What the site may need:
- Land clearing before the grading
- Soil preparation for proper load distribution
- Excavation sized for the foundation
- More site work for ledge or slopes
- Drainage planned before the pour
Signs building new makes sense:
- You are buying a lot to build on
- You need a structure built for the long term
- You want lower energy use from the start
- You want all trades run by one general contractor
- You have drawings and need a builder
Every new home starts with the lot, and every estimate starts there as well. We look over the property, go over the plans, and point out slopes, drainage, or ledge that can add site work before construction.
Our process
From Bare Lot to Final Inspection in Salem
A new home in Salem goes up in a fixed order: planning and permits, site work, the foundation, framing and the roof, the systems, insulation, and the finishes. Each major phase must pass an inspection before the next trade starts, so we plan each trade around those inspections.
- 01
Permits and Planning
Drawings, engineering, and the permits are completed before the first excavation.
- 02
Preparing the Lot
Clearing, grading, and soil preparation so the ground carries the load evenly.
- 03
Foundation
Excavation, concrete, and reinforcement, checked by the inspector ahead of any framing.
- 04
Structure and Roof
Walls, floors, and the roof structure framed once the concrete has cured, and then inspected.
- 05
Mechanical Systems
Electrical, plumbing, and HVAC roughed in and inspected before insulation.
- 06
Insulation and Finishes
Air sealing and insulation built to the energy code, followed by drywall, siding, trim, flooring, and paint.
Local details
New Homes in Salem and Across Rockingham County
From our base in North Andover, we manage new home construction in Salem and throughout Rockingham County and southern New Hampshire. Salem is part of the southern New Hampshire area we serve, and the details below list what we confirm before scheduling the first visit at your property, such as the ZIP code.
| Detail | Salem, NH |
|---|---|
| County | Rockingham County, New Hampshire |
| ZIP code | 03079 |
| Our office | 308 Sutton St, North Andover, MA |
| Service area | Rockingham County and southern New Hampshire |
| Estimate | No-cost consultation and a written estimate |
| Pairs well with | Foundation work from one team |
Cost factors
What Drives the Cost of a New Home in Salem
We never quote a new home from drawings alone. Two houses in Salem of the same size can cost quite different amounts, because ledge, slopes, and drainage change the site work and the foundation. So we walk the lot and review the plans first, then put the scope in writing.
Main cost factors:
- Ledge on the lot
- A sloped lot and grading
- Drainage work
Also in the price:
- Square footage and layout
- Mechanical systems
- Interior finishes, siding, and roofing
Nearby
New Homes in Towns Near Salem
Our new home work reaches past Salem to Methuen, Atkinson, Windham, and Pelham, plus most of Rockingham County and southern New Hampshire. The build sequence is the same in every town: site work, foundation, framing, systems, insulation, and finishes, each phase inspected before the next. Ask to confirm your town.
New Home Construction in Methuen New Home Construction in Atkinson New Home Construction in Windham New Home Construction in Pelham New Home Construction in Haverhill New Home Construction in Hampstead New Home Construction All Construction Services
Free estimate
Get a Free New Home Estimate in Salem
Request a free new home estimate in Salem. We will walk your lot, read through your drawings, flag anything on the site that affects the foundation, and then send a written scope including the sequence, the site work, and next steps, and with no obligation to go ahead.
Book a no-cost estimate on this page or call (978) 917-9072. There is no obligation, and every phase is laid out in writing.
- Registered MA Home Improvement Contractor
- Insured (General Liability)
- Google Guaranteed
- Warranty Available
- 5+ Years of Experience
- Free In-Home Estimate
FAQ
New Home Construction in Salem: Common Questions
Ahead of starting a new home in Salem, most owners wonder about the same points. These answers explain inspections at each phase, the lot you build on, the difference from remodeling, and how to start. If your question is missing, reach out and we will help.
What inspections does a new home in Salem need?
Most new homes pass through several inspections: the foundation, the framing, the electrical, plumbing, and HVAC rough-ins, the insulation, and a final inspection at the end. Each inspection must pass before the next phase starts. Requirements can vary by town, so we confirm the list for Salem and book every visit at the right phase.
Does the lot in Salem change how the home is built?
Yes, in several ways. The ground sets the type of foundation, ledge, slopes, and poor drainage may add site work before construction starts, and the lot itself affects the placement of the house. That is why we walk the lot in Salem and review the plans before any pricing.
New home or remodel: what is the difference?
Remodeling changes an existing house, and the plan must fit the structure in place. A new home begins from bare land, so the structure, the electrical, the plumbing, and the HVAC are all planned and built new. A new build gives more freedom over the layout, while a remodel keeps the existing structure and its location.
How do I request a new home estimate in Salem?
Call (978) 917-9072 or book a free estimate online. A member of our team contacts you to set up a site visit in Salem, walks the property with you, goes through the plans, and sends a clear estimate that lists the scope and next steps, and there is no obligation to move forward.