
Cambridge, Massachusetts
Room Additions in Cambridge, MA
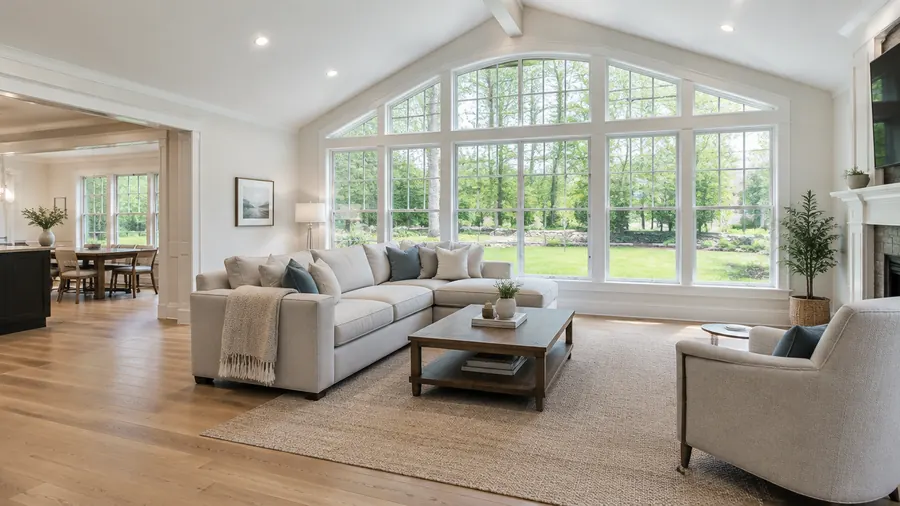
Adding a room in Cambridge is really two jobs: the new room itself and the connection to the existing house. ML20 General Construction plans both together, lining up the floor height, the roofline, and the systems before any digging.
- Serving Cambridge, MA
- Insured (General Liability)
- Warranty Available
- Free In-Home Estimate
Room Additions in Cambridge
Adding a Room to Your Cambridge Home
Fresh Pond Reservation and Mount Auburn Cemetery on the Watertown line add open space to an otherwise dense city. When a Cambridge family needs more room, we add a bedroom, bath, or office onto the house, with zoning and setbacks checked first and one team coordinating the trades.
Rooms we add in Cambridge:
- Room additions for homes in East Cambridge
- Floor height, roofline, and style matched to the house
- A work area kept separate from the rest of the home
- Bedrooms, baths, and home offices added to the house
- Foundations set to match the existing floor height
Local conditions
Where a New Room Meets a Cambridge Home
Dense Cambridge streets often leave little room for parking or staging, so deliveries are planned well in advance. However the lot is laid out, a room addition starts with zoning and setback checks, then a foundation set at the floor height of the house, with each phase inspected before the next.
Where old and new connect:
- Matching the floor levels
- Joining the new roof to the old one
- Wiring extended from the house
- Ventilation for a bathroom
- Windows and siding that suit the home
A new room can make sense when:
- The family is growing and bedrooms are full
- You work from home without a real office
- Guests and relatives have nowhere to stay
- Your home has no room to spare
- You like your neighborhood
Each estimate starts with the house you have: its framing, where a roof tie-in can go, and how much the systems can carry. The written scope follows from that look, not from a template.
Our process
Five Phases of a Room Addition in Cambridge
The new foundation sets the floor level of the new room, so we build it to match the floor of your Cambridge home. After that the walls, floor, and roof are framed and tied into the house, the systems are run in and inspected, and only then are the walls closed.
- 01
In-Home Estimate
We measure the house and the lot and discuss your goals before preparing the estimate.
- 02
Zoning and Setbacks
Setbacks and lot coverage reviewed before the design is final.
- 03
Permits and Inspections
We prepare the applications and schedule every inspection at the right phase.
- 04
Engineering When Needed
The structure reviewed by an engineer when needed.
- 05
Trades in Order
Foundation, framing, roofing, and systems crews kept in the correct order.
- 06
Clean Job Site
The job site stays separated and clean while your family uses the rest of the home.
Local details
Your Cambridge Addition at a Glance
Cambridge lies in Middlesex County, part of the Northeastern Massachusetts area we serve most. We build room additions there, as well as throughout Middlesex County and Greater Boston, and the table below gathers the local facts we check before measuring the house and the lot.
| Detail | Cambridge, MA |
|---|---|
| County | Middlesex County, Massachusetts |
| ZIP codes | 7 ZIP codes (02138 to 02239) |
| Our office | 308 Sutton St, North Andover, MA |
| Service area | Middlesex County and Greater Boston |
| Estimate | No-cost estimate after measuring the house and lot |
| Often combined with | Remodeling of the adjoining rooms |
Cost factors
Room Addition Cost Factors in Cambridge
Two additions that look alike in Cambridge can come in at very different prices. The foundation and site conditions, the roof tie-in and exterior matching, and the systems inside shift the total, so each quote starts with a look at your house and lot.
The cost depends on:
- The type of room you add
- How big the room will be
- Foundation work it needs
Also considered:
- Heating, cooling, and wiring
- Windows, siding, and trim to match
- Engineering, permits, and inspections
Nearby
Adding Rooms in Towns Near Cambridge
Outside Cambridge, we also build in Arlington, Waltham, Medford, and Winchester, as well as much of Middlesex County and Greater Boston. Every addition requires a building permit and a zoning check, so we prepare the applications, schedule every inspection from foundation to final, and hold the documents for your records.
Room Additions in Arlington Room Additions in Waltham Room Additions in Medford Room Additions in Winchester Room Additions All Construction Services
Free estimate
Get a Free Room Addition Estimate in Cambridge
Ready to add the room your Cambridge home needs? We visit your home, measure it and the lot, talk through the room you want, and prepare a written estimate with the scope, the materials, and the next steps. From there, one team coordinates each trade through the final walkthrough.
Thinking about a new room in Cambridge? Call (978) 917-9072 or book a free in-home estimate here, and we will measure the house and the lot.
- Registered MA Home Improvement Contractor
- Insured (General Liability)
- Google Guaranteed
- Warranty Available
- 5+ Years of Experience
- Free In-Home Estimate
FAQ
Room Additions in Cambridge: Common Questions
Direct answers to what Cambridge homeowners bring up when they plan a room addition. They go over the permit and zoning review, the joint between old and new, the rooms you can add, and the free estimate. Need more detail? Reach out and we will help.
Who handles permits for a room addition in Cambridge?
We do. For a room addition in Cambridge, we prepare the building permit applications, handle the zoning review of setbacks and lot coverage, and book each inspection: foundation, framing, rough-ins, insulation, and final. You will know during the estimate which approvals apply to your lot.
How will the addition tie into my Cambridge home?
At the joint, we line up the floor level with the foundation extension, fasten the new walls to the house framing, and tie the new roof into the old one with flashing so water stays out. The doorway into the house is framed with a header for the wall load above, and the wiring, plumbing, and HVAC are extended from the house.
Which rooms can you add to a house?
Bedrooms, bathrooms, home offices, living rooms, and master suites are each possible. What limits the answer is most often zoning, the open space on the lot, and what the electrical, plumbing, and heating systems can support. We check all three during the first visit, ahead of any design work.
How do I start a room addition in Cambridge?
Start with a free consultation. Request an in-home estimate on this page or call ML20 General Construction at (978) 917-9072. We come to your Cambridge home, measure the house and the lot, talk through the room you want, and give you a written estimate with the scope, the materials, and the next steps, with no obligation.