
Dracut, Massachusetts
Room Additions in Dracut, MA
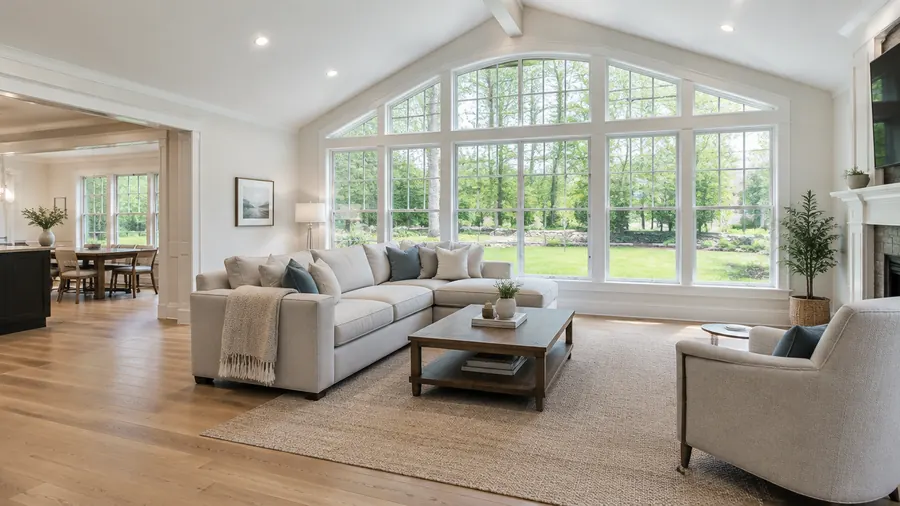
Room additions for Dracut homeowners: bedrooms, bathrooms, home offices, living rooms, and master suites built onto the house. A single team manages the new foundation, the framing, the systems, the permits, and each inspection.
- Serving Dracut, MA
- Warranty Available
- Free In-Home Estimate
- Insured (General Liability)
Room Additions in Dracut
A New Room for Your Dracut House
Beaver Brook cuts through this town of old mill history, with areas like Collinsville, Dracut Center, and Navy Yard. For Dracut homeowners, a room addition means new foundation, walls, and roof tied into the existing house, with wiring, plumbing, and HVAC extended and one team managing the work.
What a Dracut room addition can include:
- Room additions for historic houses in Dracut Center
- Framing and roofs tied into the existing home
- Wiring, plumbing, and HVAC extended and inspected
- Floor height, roofline, and style matched to the house
- A work area kept separate from the rest of the home
Local conditions
Adding On to Dracut Houses
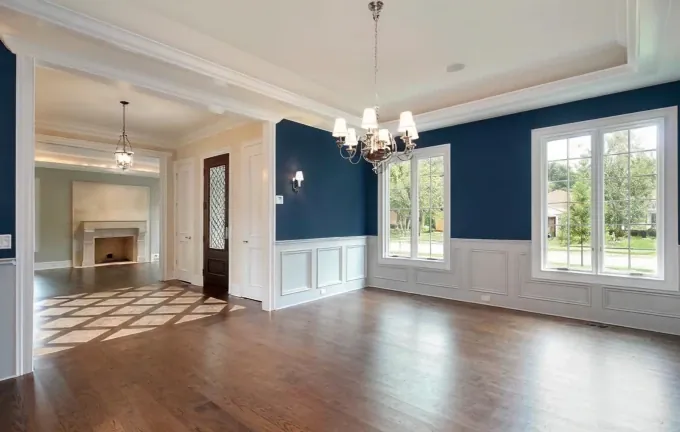
Rural parcels can mean longer driveways and more distance from the road, which changes how materials and equipment reach the site. Before a room addition is laid out, we review the electrical panel and HVAC capacity, the zoning setbacks, and the site for the new foundation, so the addition fits the property.
Where old and new connect:
- Lining up the floor heights
- Tying the new roof to the existing roof
- Wiring run from the house
- Ventilation for a bathroom
- Siding and windows that match the house
Signs an added room may fit you:
- Your lot has room beside or behind the house
- The living room is too tight for the family
- You want a home office apart from the main rooms
- Relatives visit often
- You would rather add on than move
We measure the lot and the house during the estimate and confirm zoning and setbacks before anything is drawn, so the new room is planned around what the lot allows and how the house is built.
Our process
How a Room Addition Comes Together in Dracut
For a Dracut room addition, one team schedules the concrete crew, framers, roofers, and system trades in sequence. You get one contact, a written estimate, and each phase inspected before the next begins, so the new room goes up in the right order.
- 01
Planning the Room
The size, layout, and connection to the house are set together ahead of any digging.
- 02
New Foundation
Footings or piers set at the height to match the house floor and checked by the inspector.
- 03
Walls and Roof
Floor, walls, and roof built and fastened to the house, with roof flashing where the roofs meet.
- 04
Systems Integration
Wiring, plumbing, and HVAC run from the house and inspected before the walls close.
- 05
Finishing
Drywall, insulation, floors, and trim matched to the existing rooms.
- 06
The Opening
The opening into the house is framed with a header near the end of the project, then the final walkthrough.
Local details
Your Dracut Addition at a Glance
Dracut is part of Middlesex County, part of the Northeastern Massachusetts area we serve most. We build room additions there, as well as across Middlesex County and Greater Boston, and the details below gather the basics we confirm before measuring your house and lot.
| Detail | Dracut, MA |
|---|---|
| County | Middlesex County, Massachusetts |
| ZIP code | 01826 |
| Our office | 308 Sutton St, North Andover, MA |
| Service area | Middlesex County and Greater Boston |
| Estimate | No-cost estimate after measuring the house and lot |
| Often combined with | Remodeling of the rooms next to it |
Cost factors
Pricing a New Room in Dracut
We never price an addition from a photo. The cost in Dracut follows the size and type of room, site conditions and the foundation, the roof tie-in, the finishes, and inspections and permits, so we measure first and put the scope in writing.
Main cost factors:
- Size of the new room
- Type of room and its systems
- Foundation and site conditions
Also in the estimate:
- Tying into the roof and matching the siding
- Finishes and materials
- Inspections and permits
Nearby
Adding Rooms in Towns Near Dracut
Live near Dracut? We also build additions in Pelham, Tyngsborough, Lowell, and Chelmsford, as well as throughout Middlesex County and Greater Boston. In every town, the method is the same: we measure the house and lot, check zoning and setbacks before design, and connect the new room to the existing structure carefully.
Room Additions in Pelham Room Additions in Tyngsborough Room Additions in Lowell Room Additions in Chelmsford Room Additions in Tewksbury Room Additions in Methuen Room Additions All Construction Services
Free estimate
Get a Free Room Addition Estimate in Dracut
Start your addition in Dracut with a free in-home visit. We look at the house and the lot, confirm where the new room can connect, and review the panel and HVAC capacity, then send a written scope so you know every phase before anything starts.
Prefer to talk first? Phone (978) 917-9072, and we will explain how a room addition connects to the house in plain language.
- Registered MA Home Improvement Contractor
- Insured (General Liability)
- Google Guaranteed
- Warranty Available
- 5+ Years of Experience
- Free In-Home Estimate
FAQ
Room Additions in Dracut: Common Questions
Answers to common questions Dracut homeowners often ask about a room addition. We cover permits and zoning, how the new room connects to the house, which rooms can be added, and how to start. Have another question? Give us a call and we will explain.
Who handles permits for a room addition in Dracut?
We do. For a room addition in Dracut, we prepare the building permit applications, handle the zoning review of setbacks and lot coverage, and book every inspection: foundation, framing, rough-ins, insulation, and final. You will know during the estimate what applies to your house.
How do you join a new room to an existing Dracut house?
It connects at four points. The foundation sets the new floor level with the house; the walls attach to the existing framing; the roof joins the old roof with flashing; and a framed header carries the wall above the new opening. We check each one while planning the design.
Which rooms can you add to a house?
Bedrooms, bathrooms, home offices, living rooms, and master suites are all possible. What limits the answer is usually the zoning rules, the open space on the lot, and how much the electrical, plumbing, and heating systems can support. We check all three at the first visit, before paying for a design.
How do I start a room addition in Dracut?
Begin with a no-cost consultation. Ask for an in-home estimate on this page or call us at (978) 917-9072. We visit your Dracut home, measure the house and the lot, discuss the room you need, and send a written estimate with the scope, the materials, and the next steps, with no obligation.