
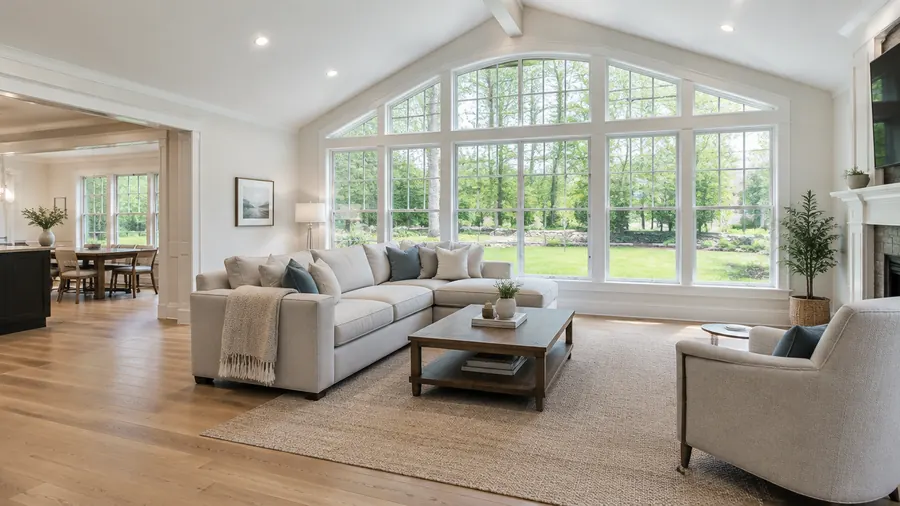
Everett, Massachusetts
Room Additions in Everett, MA
Adding a room in Everett is really two jobs: building the new room and the connection to the existing house. Our team designs both together, matching the floor level, the roofline, and the wiring, plumbing, and HVAC before the foundation work.
- Serving Everett, MA
- Free In-Home Estimate
- Insured (General Liability)
- Warranty Available
Room Additions in Everett
Room Additions for Everett Homes
Route 16 and Broadway, also Route 99, cross the city, with Route 1 and I-93 close by. For Everett homeowners, a room addition involves new foundation, walls, and roof tied into the existing house, with wiring, plumbing, and HVAC extended and one team managing the work.
What a room addition in Everett can include:
- Room additions for neighborhoods near Everett Square
- Framing and roofs tied into the existing home
- Wiring, plumbing, and HVAC extended and inspected
- Floor height, roofline, and style matched to the house
- A work area kept separate from the rest of the home
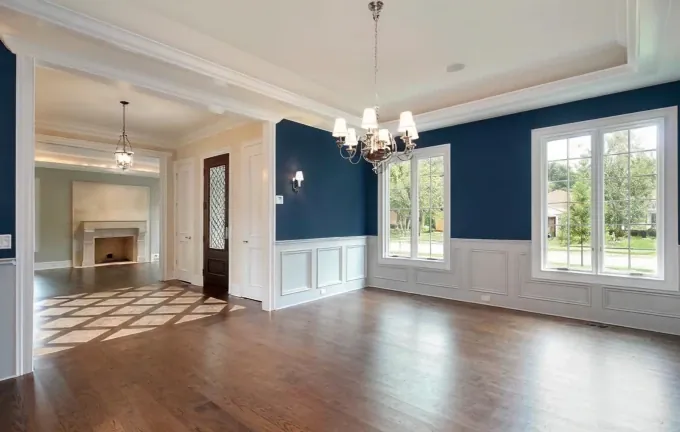
Local conditions
Where a New Room Meets an Everett Home
Heavy traffic on Broadway and Route 16 can slow deliveries, so arrival times are planned around peak hours. Before a room addition is laid out, we check the electrical panel and HVAC capacity, the zoning setbacks, and the site for the new foundation, so the plan fits the property.
What we plan before the design is final:
- The wall where the new doorway goes
- The header to carry the wall above
- Roof flashing where the roofs meet
- HVAC for the new room
- Plumbing if a bathroom is added
Clear signs a room addition may suit you:
- You want one more bedroom or a bathroom
- Your home lacks storage and living space
- Rearranging rooms will not add the space you need
- You want a private suite with its own bath
- Remote work calls for a real office
We measure the house and the lot on the first visit and check setbacks and zoning before design, so the new room is planned around what the property allows and how the house is built.
Our process
Our Room Addition Process in Everett
The foundation extension fixes the floor level of the addition, so we build it to match the existing floor of your Everett house. Then the walls, floor, and roof are framed and tied into the existing structure, the systems are extended and inspected, and only then are the walls closed.
- 01
New Bedrooms
A bedroom with a closet, windows, heating, outlets, and lighting for a growing family.
- 02
New Bathrooms
Plumbing, drains, and ventilation connected to the existing lines, with waterproofing and fixtures.
- 03
Living Room Extensions
Open space and daylight for the family, connected to the main house.
- 04
Home Offices
Quiet space with good lighting, outlets, and data wiring for daily work.
- 05
Master Suite Additions
Bedroom, bath, and closet planned as one connected suite.
- 06
A Seamless Match
The same floor level, roofline, and style as the rest of the home.
Local details
Room Addition Details for Everett
Everett lies in Middlesex County, part of the Northeastern Massachusetts area we serve most. We build room additions there, as well as across Middlesex County and Greater Boston, and the details below gather the local facts we confirm before we measure your house and lot.
| Detail | Everett, MA |
|---|---|
| County | Middlesex County, Massachusetts |
| ZIP code | 02149 |
| Our office | 308 Sutton St, North Andover, MA |
| Service area | Middlesex County and Greater Boston |
| Estimate | Free consultation and a clear written scope |
| Pairs well with | A bathroom remodel in the existing house |
Cost factors
Pricing a New Room in Everett
Five things drive the cost of a room addition for an Everett house: how big the room is, its use, the foundation, the roof tie-in, and the systems inside it. A bathroom runs higher per square foot than a bedroom due to plumbing, so we quote every room after seeing the house.
Main cost factors:
- Room size
- Plumbing for a bathroom
- Footings and site conditions
Other things we price:
- The roof tie-in
- Exterior matching
- Material selections
Nearby
New Rooms in Everett and Nearby Towns
Live near Everett? We also build additions in Malden, Revere, Saugus, and Winthrop, as well as across Middlesex County and Greater Boston. In every town, our method stays the same: we measure the house and lot, check zoning and setbacks before design, and connect the new room to the house carefully.
Room Additions in Malden Room Additions in Revere Room Additions in Saugus Room Additions in Winthrop Room Additions All Construction Services
Free estimate
Get a Free Room Addition Estimate in Everett
Start your addition in Everett with a free in-home consultation. We look at the house and the lot, check how the new room can tie in, and go over the panel and HVAC capacity, then put the scope in writing so you know every phase before anything starts.
Book a free in-home estimate on this page or call (978) 917-9072. You receive a written scope before work starts, and there is no obligation.
- Registered MA Home Improvement Contractor
- Insured (General Liability)
- Google Guaranteed
- Warranty Available
- 5+ Years of Experience
- Free In-Home Estimate
FAQ
Room Additions in Everett: Common Questions
Answers to the questions Everett homeowners ask most about a room addition. They cover permits and zoning, how the new room connects to the house, the types of rooms you can add, and the first step. Something else on your mind? Call us and we will explain.
Do I need a permit to add a room in Everett?
Yes. Building a room addition means a building permit and, in most cases, a zoning check of setbacks and lot coverage, because the house grows. Our team files the applications, schedules the inspections of the foundation, framing, systems, insulation, and final work, and leaves every phase ready for inspection.
How does a new room connect to my Everett house?
Four points do most of the work. The new floor matches the existing floor because the foundation is built to that height; the addition walls fasten to the existing framing; the roofs meet under flashing that keeps water out; and a header carries the load above the opening between the rooms.
Which rooms can you add to a house?
Most everyday rooms can be added. We add bedrooms for growing families, home offices for working from home, bathrooms, bigger living rooms, and master suites with a bedroom, bath, and closet. The type you choose sets the plumbing and wiring, the layout, and the price, so we compare the options together at the first visit.
What is the first step for adding a room in Everett?
The first step is a no-cost in-home visit. Request one online or call (978) 917-9072. We look at your house and lot in Everett, go over what the new room is for, check zoning and setbacks, and then send a written estimate before any design work. There is no obligation.