
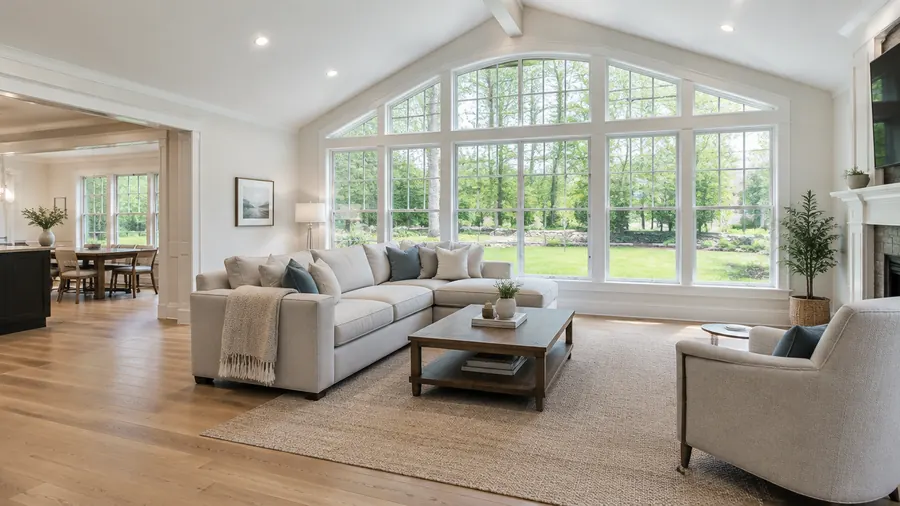
Ipswich, Massachusetts
Room Additions in Ipswich, MA
Room additions for Ipswich homeowners: bedrooms, bathrooms, living rooms, home offices, and master suites built onto the house. A single team handles the new foundation, the framing, the systems, the permits, and each inspection.
- Serving Ipswich, MA
- Insured (General Liability)
- Warranty Available
- Free In-Home Estimate
Room Additions in Ipswich
Adding a Room to Your Ipswich Home
With one of the largest groups of First Period houses in the country, Ipswich has old colonials alongside newer homes near the Ipswich River and the salt marsh. A room addition on an old house has to respect its frame and proportions, so we plan the new room around the structure before any design is drawn.
Rooms we add in Ipswich:
- Additions to old colonials
- Bedrooms for newer Ipswich homes
- Family rooms behind First Period houses
- Bathroom additions with new plumbing
- Trim and siding matched to the original
Local conditions
Where a New Room Meets an Ipswich Home
Very old houses can have hand-built framing and uneven floors, which the new floor height and wall connection must follow. For homes off Route 1A or Route 133, or closer to Crane Beach and Castle Hill, we measure the house and the lot, check zoning and setbacks before design, and confirm what the existing systems can support.
What we check before design:
- Matching the floor heights
- Tying the new roof to the old one
- Wiring extended from the existing panel
- Exhaust for a bathroom
- Windows and siding that suit the house
An addition may make sense if:
- The family is growing and bedrooms are full
- You work from home without a real office
- Guests and relatives have nowhere to stay
- Your home is simply too small
- You like your neighborhood
At the free estimate, we check the floor height, the roofline, and the capacity of the panel and HVAC, because the addition has to connect to each of them without weak points.
Our process
How a Room Addition Comes Together in Ipswich
A room addition in Ipswich moves through five phases: planning and design, the new foundation, the framing and structure, the systems, and finishing. Each one is inspected before the next one starts, so problems surface early, while they are simple to fix.
- 01
Design and Layout
The size, layout, and connection to the house are defined together ahead of the foundation work.
- 02
New Foundation
Footings or piers built at the height to match the house floor and inspected.
- 03
Framing and Roof
Floor, walls, and roof built and tied into the existing structure, with flashing at the tie-in.
- 04
Systems Integration
Wiring, plumbing, and HVAC run from the house and inspected before the walls close.
- 05
Insulation and Finishes
Insulation, drywall, flooring, and trim in keeping with the rest of the home.
- 06
The Opening
The opening into the house is framed with a header late in the project, then the walkthrough with you.
Local details
Your Ipswich Addition at a Glance
Ipswich is part of the Northeastern Massachusetts area we serve most, and we schedule room additions there from that office. Below is a summary of the ZIP code, the distance, and how we handle the first visit, plus what is often planned alongside a new room.
| Detail | Ipswich, MA |
|---|---|
| County | Essex County, Massachusetts |
| ZIP code | 01938 |
| Our office | 308 Sutton St, North Andover, MA |
| Service area | Essex County and the North Shore |
| Estimate | No-cost estimate after measuring the house and lot |
| Related services | In-law suite additions and bump-outs |
Cost factors
What Affects Room Addition Costs in Ipswich
Five things drive the price of a room addition for an Ipswich house: how big the room is, its use, the foundation, how the roof ties in, and the systems it needs. A bathroom costs more per square foot than a bedroom due to plumbing, so we quote each addition after a visit.
The cost depends on:
- The type of room you add
- How large the room will be
- The foundation it needs
Also part of the price:
- Heating, cooling, and wiring
- Siding, windows, and trim to match
- Structural review, permits, and inspections
Nearby
Adding Rooms in Towns Near Ipswich
Besides Ipswich, ML20 General Construction builds room additions in Hamilton, Rowley, Gloucester, and Wenham, as well as much of Essex County and the North Shore. Permits and zoning reviews go through the town where the house is, so we prepare the applications and book every inspection at the right phase, wherever the addition goes.
Room Additions in Hamilton Room Additions in Rowley Room Additions in Gloucester Room Additions in Wenham Room Additions in Rockport Room Additions All Construction Services
Free estimate
Get a Free Room Addition Estimate in Ipswich
Ready to plan the room your Ipswich home is missing? We come to your home, measure the house and the lot, go over the room you want, and prepare a written estimate with the scope, the materials, and the next steps. From there, one team coordinates each trade until the final walkthrough.
Prefer to talk first? Call (978) 917-9072, and we will walk you through how a room addition connects to the house in plain words.
- Registered MA Home Improvement Contractor
- Insured (General Liability)
- Google Guaranteed
- Warranty Available
- 5+ Years of Experience
- Free In-Home Estimate
FAQ
Room Additions in Ipswich: Common Questions
Adding a room raises similar questions for most Ipswich homeowners. These answers explain permits and zoning, how the addition ties into the house, the rooms that can be added, and what happens at the first visit. If you need more detail, reach out and we are glad to help.
Who handles permits for a room addition in Ipswich?
Our team does. For a room addition in Ipswich, we prepare the building permit application, handle the zoning check for setbacks and lot coverage, and schedule each inspection: foundation, framing, systems, insulation, and final. You will know during the estimate which approvals apply to your lot.
How do you join a new room to an existing Ipswich house?
The addition connects at four points. The foundation sets the new floor level with the house; the walls are fastened to the existing framing; the roof joins the existing roof with flashing; and a framed header supports the wall above the doorway. We confirm each one while planning the design.
What kinds of rooms can be added?
A new room can be a bedroom, a bathroom, a living area, a home office, or a master suite with a private bath. Bathrooms and suites add plumbing, drains, and ventilation, while an office mostly needs circuits, outlets, and lighting. Most rooms also need heating and cooling, extended from the house or from their own unit such as a mini-split.
How do I get a room addition estimate in Ipswich?
Phone (978) 917-9072 or book a no-cost in-home estimate online. Our team visits your Ipswich home, measures the house and the lot, reviews where the new room can connect, and writes a detailed estimate with materials and next steps. There is no obligation, and you decide whether to go ahead.