
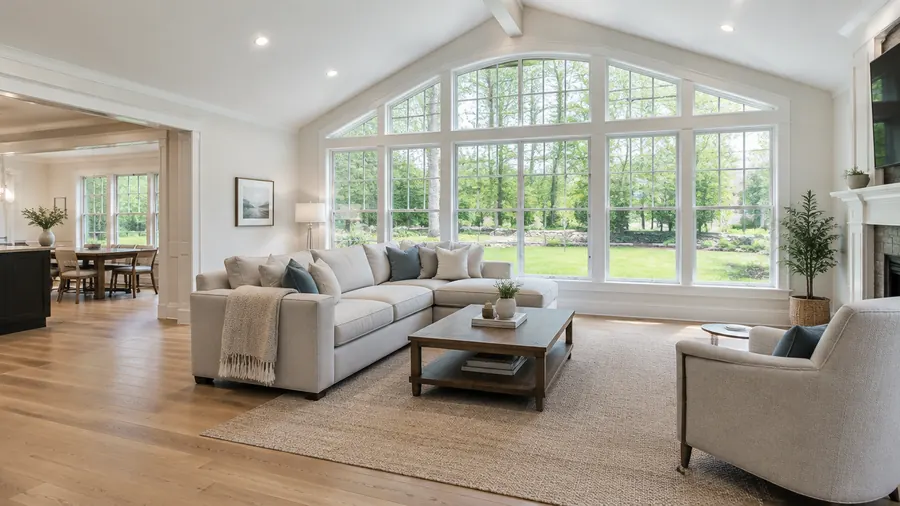
Leominster, Massachusetts
Room Additions in Leominster, MA
A room addition in Leominster is really two jobs: the new room itself and the joint where it meets the house. Our team designs both together, matching the floor height, the roof tie-in, and the wiring, plumbing, and HVAC ahead of the foundation work.
- Serving Leominster, MA
- Free In-Home Estimate
- Insured (General Liability)
- Warranty Available
Room Additions in Leominster
Adding a Room to Your Leominster Home
Comb makers and, later, plastics companies gave the city its nickname, the Pioneer Plastics City, a name still tied to its industrial past. For a room addition in Leominster, we design a new bedroom, bath, or living area that lines up with the floor height and roofline of the house, and one team coordinates every trade.
What a room addition in Leominster can include:
- Room additions for triple-deckers on French Hill
- Bedrooms, baths, and home offices built onto the house
- Foundations set to match the existing floor height
- Framing and roofs joined to the existing home
- Wiring, plumbing, and HVAC extended and inspected
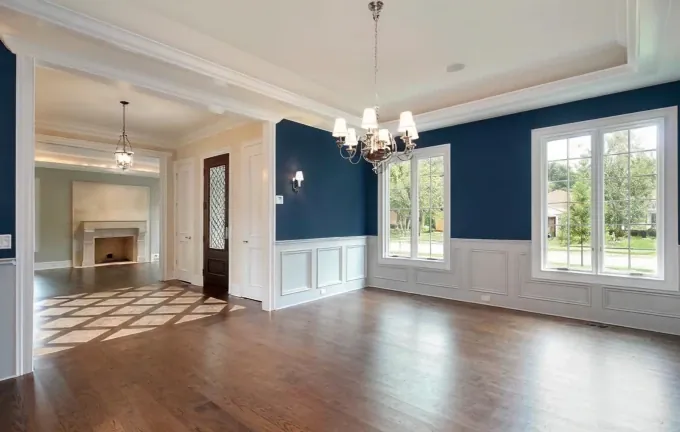
Local conditions
Adding On to Leominster Houses
Around the Monoosnoc Hills, sloped yards and steep drives can limit truck access, which is checked on site first. On a room addition, we check zoning and setbacks before the layout, set the foundation at the right height, and have an engineer review the structure where needed.
Where the new room meets the house:
- The exterior wall where the opening goes
- The header to carry the wall above
- Flashing where the roofs meet
- HVAC for the new room
- Plumbing for a new bathroom
Signs a room addition may suit you:
- The family is growing and bedrooms are full
- You work from home without a real office
- Guests and relatives have nowhere to stay
- Your home has no room to spare
- You want to stay where you live
Each estimate begins with the existing house: its framing, where the roof can tie in, and how much the systems can carry. The scope comes from that look, not from a guess.
Our process
How a Room Addition Comes Together in Leominster
The new foundation fixes the floor height of the addition, so we build it to match the existing floor of your Leominster house. After that the walls, floor, and roof are framed and tied into the existing structure, the wiring, plumbing, and HVAC are run in and inspected, and only then are the walls closed.
- 01
Design and Layout
The size, layout, and connection to the house are set with you ahead of the foundation work.
- 02
Foundation Extension
Piers or footings built at the height for the new floor and inspected.
- 03
Walls and Roof
Floor, walls, and roof framed and fastened to the house, with roof flashing at the tie-in.
- 04
Systems Integration
Electrical, plumbing, and HVAC extended from the house and inspected before the walls close.
- 05
Finishing
Drywall, insulation, floors, and trim in keeping with the existing rooms.
- 06
The Opening
The doorway into the house gets framed with a header near the end of the project, then the walkthrough with you.
Local details
Local Details for Adding On in Leominster
ML20 General Construction works from North Andover, and Leominster is part of the Massachusetts area we serve. Our room additions reach ZIP code 01453 as well as much of Worcester County and Central Massachusetts. Not sure we cover your street? Give us a call and we will confirm it ahead of the first visit.
| Detail | Leominster, MA |
|---|---|
| County | Worcester County, Massachusetts |
| ZIP code | 01453 |
| Our office | 308 Sutton St, North Andover, MA |
| Service area | Worcester County and Central Massachusetts |
| Estimate | No-cost consultation and a written scope |
| Related services | In-law suite additions and bump-out additions |
Cost factors
Room Addition Cost Factors in Leominster
Five things shape the cost of a room addition for a Leominster house: how big the room is, its use, the foundation, how the roof ties in, and the systems inside it. A bathroom costs more per square foot than a bedroom because of the plumbing, so we quote every room after seeing the house.
The cost depends on:
- Bedroom, bath, office, or suite
- How large the room is
- Foundation work it needs
Also part of the price:
- Heating, cooling, and wiring
- Siding, windows, and trim to match
- Structural review, permits, and inspections
Nearby
New Rooms in Leominster and Nearby Towns
Beyond Leominster, we also work in Fitchburg, Sterling, Clinton, and Ayer, as well as most of Worcester County and Central Massachusetts. Every addition requires a building permit plus a zoning check, so we file the applications, book every inspection from foundation to final, and hold the paperwork on file for you.
Room Additions in Fitchburg Room Additions in Sterling Room Additions in Clinton Room Additions in Ayer Room Additions in Gardner Room Additions All Construction Services
Free estimate
Get a Free Room Addition Estimate in Leominster
Request a no-cost estimate for your room addition in Leominster. Our team looks at your house and lot, goes over the room you need, reviews the systems it will connect to, and follows up with a detailed scope with materials and next steps, and there is no obligation to move forward.
Thinking about a new room in Leominster? Call (978) 917-9072 or book a no-cost in-home estimate online, and our team will look at the house and the lot.
- Registered MA Home Improvement Contractor
- Insured (General Liability)
- Google Guaranteed
- Warranty Available
- 5+ Years of Experience
- Free In-Home Estimate
FAQ
Room Additions in Leominster: Common Questions
Adding a room raises similar questions for homeowners in Leominster. The answers below explain the permit and zoning steps, the connection to the existing house, the rooms that can be added, and what happens at the first visit. If your question is missing, reach out and we will help.
Does a room addition in Leominster need a permit?
Yes. A new room requires a building permit, and since it enlarges the footprint of the house, it usually goes through a zoning check for setbacks and lot coverage as well. Inspections follow the foundation, the framing, the rough-ins, the insulation, and the final work. We file the applications in Leominster and schedule each inspection.
How do you join a new room to an existing Leominster house?
It connects at four points. The footings or piers set the new floor at the height of the house; the walls attach to the existing framing; the roof joins the existing roof with flashing; and a header carries the wall above the doorway. We check each one while planning the design.
What kinds of rooms can be added?
The new room can serve as a bedroom, a bathroom, a living area, a home office, or a master suite with a private bath. Suites and bathrooms need plumbing, drains, and ventilation, while a bedroom mostly needs circuits, outlets, and lighting. Most additions also need heating and cooling, run from the house or from their own unit such as a mini-split.
How do I get a room addition estimate in Leominster?
Phone (978) 917-9072 or book a no-cost in-home estimate online. A member of our team visits your Leominster home, measures the house and the lot, reviews how a new room can tie in, and sends a clear scope with materials and next steps. There is no obligation, and you decide when to start.