
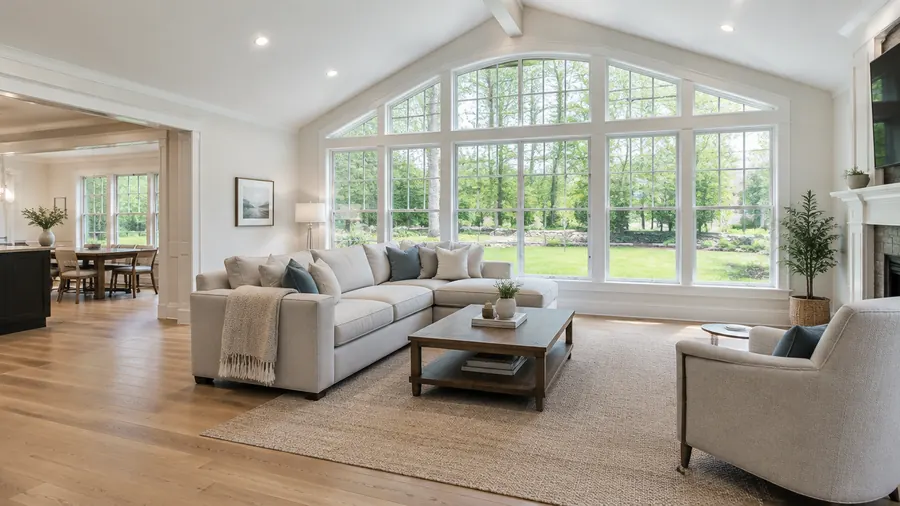
Plymouth, Massachusetts
Room Additions in Plymouth, MA
Adding a room in Plymouth is really two jobs: the new room itself and the joint where it meets the house. ML20 General Construction designs both together, lining up the floor height, the roofline, and the systems ahead of any digging.
- Serving Plymouth, MA
- Insured (General Liability)
- Warranty Available
- Free In-Home Estimate
Room Additions in Plymouth
Room Additions for Plymouth Homes
Pilgrim Hall Museum and the National Monument to the Forefathers draw visitors, and a long beach guards the harbor. When a Plymouth family needs more space, we build a bedroom, bath, or office onto the house, with zoning and setbacks checked up front and one team coordinating the trades.
Common room additions in Plymouth:
- Room additions for homes near Myles Standish State Forest
- Floor height, roofline, and style matched to the house
- A work area kept separate from the rest of the home
- Bedrooms, baths, and home offices added to the house
- Foundations set to match the existing floor height
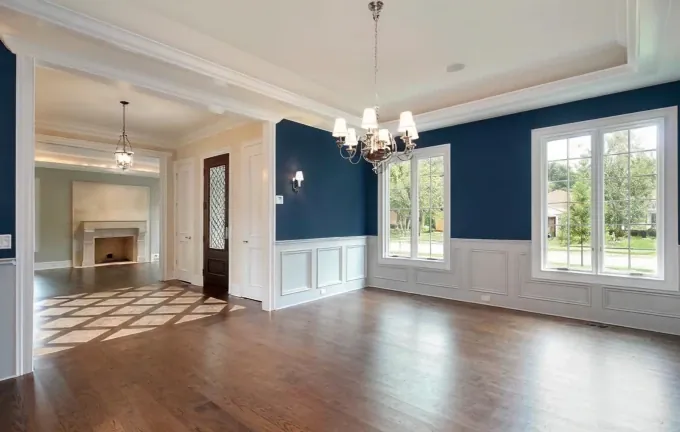
Local conditions
Where a New Room Meets a Plymouth Home
Homes near the harbor, the ponds, and the cranberry bogs can sit on damp ground, so drainage is checked first. Whatever the lot looks like, a room addition begins with zoning and setback checks, then a foundation set at the floor height of the house, with each phase inspected before the next.
Where old and new connect:
- The floor height of the existing house
- The roofline the new roof ties into
- Existing framing the new walls fasten to
- Panel and HVAC capacity
- Exterior siding and trim to match
Signs an added room may suit you:
- The lot has space to the side or back of the house
- The main living area is too tight for everyone
- You want a home office apart from the main rooms
- Family members stay over often
- You would rather add on than move
At the free estimate, we review the floor level, the roofline, and the panel and HVAC capacity, since the new room has to tie into each of them without weak points.
Our process
How a Room Addition Comes Together in Plymouth
A room addition for a Plymouth home moves through five phases: planning and design, the new foundation, framing and structural work, systems integration, and finishing. Each one is inspected before the next begins, so errors surface before they are covered, while they are still simple to fix.
- 01
In-Home Estimate
We measure the house and the lot and discuss the room you need before preparing the scope.
- 02
Zoning and Setbacks
Zoning and setbacks reviewed before design.
- 03
Permits and Inspections
We prepare the permit applications and book each inspection at the right time.
- 04
Engineering When Needed
Structural work reviewed by an engineer when the design calls for it.
- 05
One Team, Every Trade
Concrete crews, framers, roofers, and system trades scheduled in the correct order.
- 06
Clean Job Site
The work area stays clean and separated while your family uses the rest of the home.
Local details
Local Details for Adding On in Plymouth
Plymouth is part of the Massachusetts area we serve, and we plan room additions there from that office. Below is a summary of the ZIP codes we cover, the distance, and how we set up the estimate, plus what often goes with an addition.
| Detail | Plymouth, MA |
|---|---|
| County | Plymouth County, Massachusetts |
| ZIP codes | 02360, 02361, 02362, and 02363 |
| Our office | 308 Sutton St, North Andover, MA |
| Service area | Plymouth County and the South Shore |
| Estimate | Free estimate after measuring the house and lot |
| Pairs well with | A bathroom remodel in the existing house |
Cost factors
Pricing a New Room in Plymouth
We never quote a room addition by the square foot alone. The cost for a Plymouth room reflects the room’s size and type, the foundation and site, how the roof connects, the materials, and permits and inspections, so we measure first and write the scope down.
The cost depends on:
- The type of room you add
- How large the room is
- The foundation it needs
Also considered:
- Wiring, heating, and cooling
- Windows, siding, and trim to match
- Structural review, permits, and inspections
Nearby
Adding Rooms in Towns Near Plymouth
Beyond Plymouth, we also build in Duxbury, Weymouth, Braintree, and Quincy, as well as much of Plymouth County and the South Shore. Every addition requires a building permit plus a zoning check, so we file the applications, book every inspection from foundation to final, and keep the paperwork on file for you.
Room Additions in Duxbury Room Additions in Weymouth Room Additions in Braintree Room Additions in Quincy Room Additions All Construction Services
Free estimate
Get a Free Room Addition Estimate in Plymouth
Start your addition in Plymouth with a no-cost in-home visit. We look at the house and the lot, check where the new room can connect, and review the capacity of the panel and HVAC, then send a written scope so you know each phase before anything starts.
Questions before you book? Call (978) 917-9072, and we will explain how a new room ties into the house in plain words.
- Registered MA Home Improvement Contractor
- Insured (General Liability)
- Google Guaranteed
- Warranty Available
- 5+ Years of Experience
- Free In-Home Estimate
FAQ
Room Additions in Plymouth: Common Questions
Direct answers to the questions Plymouth homeowners bring up while planning a room addition. They go over permits and the zoning check, the joint between old and new, the rooms you can add, and the first visit. Need more detail? Call us and we will help.
Who handles permits for a room addition in Plymouth?
Our team does. For a room addition in Plymouth, we prepare the building permit application, handle the zoning review of setbacks and lot coverage, and book each inspection: foundation, framing, rough-ins, insulation, and final. You learn at the first visit what applies to your lot.
How will the addition tie into my Plymouth home?
Where old meets new, we line up the floor height through the foundation, fasten the new walls to the house framing, and join the new roof to the old one under flashing so water stays out. The doorway between the rooms is framed with a header that carries the wall above, and the systems are run from the house.
What types of rooms can you add?
Bedrooms, bathrooms, living rooms, home offices, and master suites are all possible. What shapes the choice is usually zoning, the room left on the lot, and what the panel, plumbing, and heating can carry. We look at those during the first visit, before any design work.
How do I start a room addition in Plymouth?
Start with a free consultation. Request an in-home estimate online or call ML20 General Construction at (978) 917-9072. We visit your Plymouth home, measure the house and the lot, talk through the room you want, and give you a written estimate with the scope, the materials, and the next steps, and there is no obligation.