
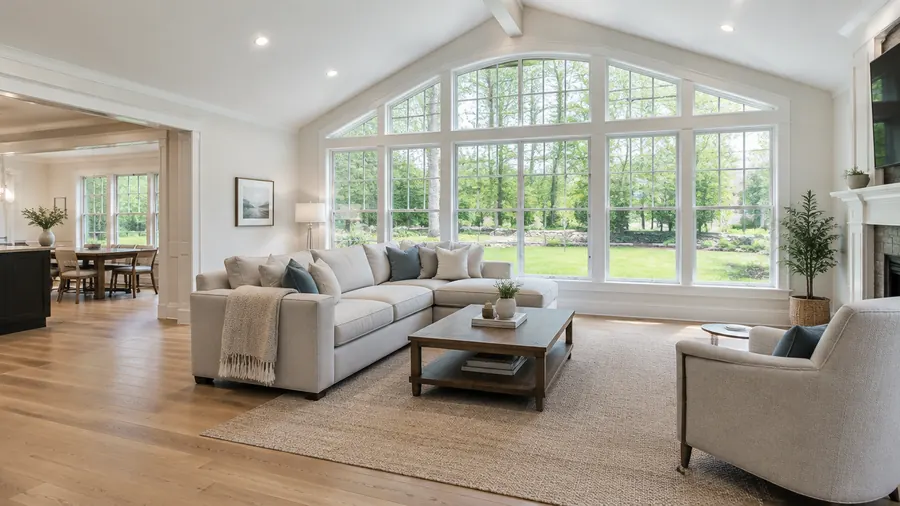
Salem, Massachusetts
Room Additions in Salem, MA
Room additions for Salem homeowners: bedrooms, bathrooms, home offices, living rooms, and master suites added to the existing house. A single team manages the new foundation, the framing, the systems, the permits, and the inspections.
- Serving Salem, MA
- Warranty Available
- Free In-Home Estimate
- Insured (General Liability)
Room Additions in Salem
Room Additions for Salem Homes
Salem’s Federal-style and Colonial homes around the Common, Chestnut Street, and the McIntire Historic District stand alongside many older multi-family houses. A room addition here has to fit an older structure, so we match the new room’s floor level, roofline, and exterior style to the house it extends.
What a Salem room addition can include:
- Room additions on Colonial homes
- Bedrooms for older multi-family houses
- Living space added behind Salem homes
- Bathroom additions with ventilation
- Exteriors matched to Federal-style details
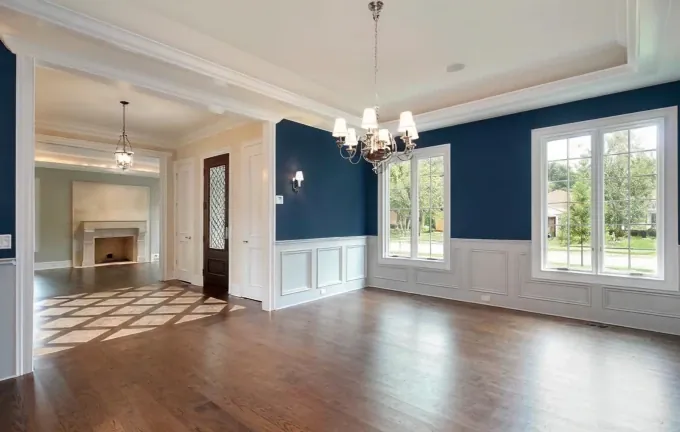
Local conditions
Where a New Room Meets a Salem Home
Because some Salem exteriors fall under local historic district rules, the look of an addition can need extra attention. Along with checking zoning and setbacks before design, we ask early whether a district review may apply, and we plan siding, windows, and trim so the new room sits comfortably beside the original house near Salem Harbor or the Common.
Where the new room meets the house:
- The floor level of the existing house
- The roofline the new roof ties into
- Existing framing the new walls fasten to
- Panel and HVAC capacity
- Exterior siding and trim to match
Signs a room addition may fit you:
- You need one more bedroom or a second bathroom
- Your home is short on storage and living space
- Rearranging rooms will not add the square footage you need
- You need a master suite with a bathroom
- Working from home needs a real office
During the in-home visit, we check the floor level, the existing roof, and the capacity of the panel and HVAC, because the addition has to connect to each of them without weak points.
Our process
Our Room Addition Process in Salem
For a Salem room addition, one team coordinates the concrete crew, framers, roofers, and system trades in order. You get one point of contact, a written estimate, and every phase inspected before the next starts, so the addition comes together without crews waiting on each other.
- 01
Bedroom Additions
A new bedroom with closet space, windows, heating, outlets, and lighting for more family members.
- 02
New Bathrooms
Plumbing, drains, and ventilation tied into the existing lines, with waterproofing under the fixtures.
- 03
Bigger Living Areas
More room and daylight for everyday living, joined to the existing rooms.
- 04
Home Offices
Quiet space with lighting, outlets, and data wiring for working from home.
- 05
Master Suite Additions
A bedroom, a bathroom, and a closet planned as one connected suite.
- 06
Matching the House
The same floor level, roof line, and exterior style as the rest of the home.
Local details
Local Details for Adding On in Salem
Salem is part of Essex County, part of the Northeastern Massachusetts area we serve most. We add rooms in Salem, as well as across Essex County and the North Shore, and the table below gathers the basics we check before we measure your house and lot.
| Detail | Salem, MA |
|---|---|
| County | Essex County, Massachusetts |
| ZIP codes | 01947, 01970, and 01971 |
| Our office | 308 Sutton St, North Andover, MA |
| Service area | Essex County and the North Shore |
| Estimate | Free estimate after we measure the house and lot |
| Often combined with | Remodeling of the rooms next to it |
Cost factors
Room Addition Cost Factors in Salem
Two additions that look alike on Salem lots can land at very different costs. Site conditions and the foundation, the roof tie-in and exterior matching, and the plumbing, wiring, and HVAC shift the number, so each quote comes after a visit to the house and lot.
Main cost factors:
- Room size
- Plumbing for any bathroom
- Foundation and site conditions
Also in the estimate:
- Where the roof ties in
- Exterior matching
- Finish choices
Nearby
Adding Rooms in Towns Near Salem
Besides Salem, our team builds room additions in Wenham, Hamilton, Peabody, and Danvers, as well as much of Essex County and the North Shore. Zoning reviews and permits go through the town where the house is, so we prepare the applications and schedule every inspection in order, in whichever town you live.
Room Additions in Wenham Room Additions in Hamilton Room Additions in Peabody Room Additions in Danvers Room Additions All Construction Services
Free estimate
Get a Free Room Addition Estimate in Salem
Ready to plan the room your Salem home is missing? We come to the house, measure it and the lot, go over the room you have in mind, and prepare a written estimate with the full scope, the materials, and the next steps. From there, one team runs every trade through the final walkthrough.
Book a free in-home estimate online or call (978) 917-9072. You get a written scope before work starts, with no obligation.
- Registered MA Home Improvement Contractor
- Insured (General Liability)
- Google Guaranteed
- Warranty Available
- 5+ Years of Experience
- Free In-Home Estimate
FAQ
Room Additions in Salem: Common Questions
Short answers to the questions Salem homeowners bring up when they plan a room addition. They go over permits and the zoning check, the joint between old and new, the rooms you can add, and the free estimate. Need more detail? Call us and we will help.
Do I need a permit to add a room in Salem?
Yes. Adding a room calls for a building permit and, usually, a zoning review of setbacks and lot coverage, since the house grows. Our team files the applications, schedules the inspections from the foundation to the final work, and leaves each phase ready for inspection.
How does a new room connect to my Salem house?
Four joints do most of the work. The new floor lines up with the house floor because the foundation is set to that height; the addition walls fasten to the old framing; the roofs join under flashing that keeps water out; and a new header carries the load above the opening into the house.
Which rooms can you add to a house?
The new room can serve as a bedroom, a bathroom, a living area, a home office, or a master suite with a private bath. Bathrooms and suites need plumbing, drains, and ventilation, while an office needs mainly circuits, outlets, and lighting. Most additions also need heating and cooling, extended from the house or from their own unit such as a mini-split.
How do I get a room addition estimate in Salem?
Phone (978) 917-9072 or book a free in-home estimate online. A member of our team comes to your Salem home, measures the house and the lot, reviews how a new room can tie in, and writes a detailed scope with materials and next steps. There is no obligation, and you choose when to start.