
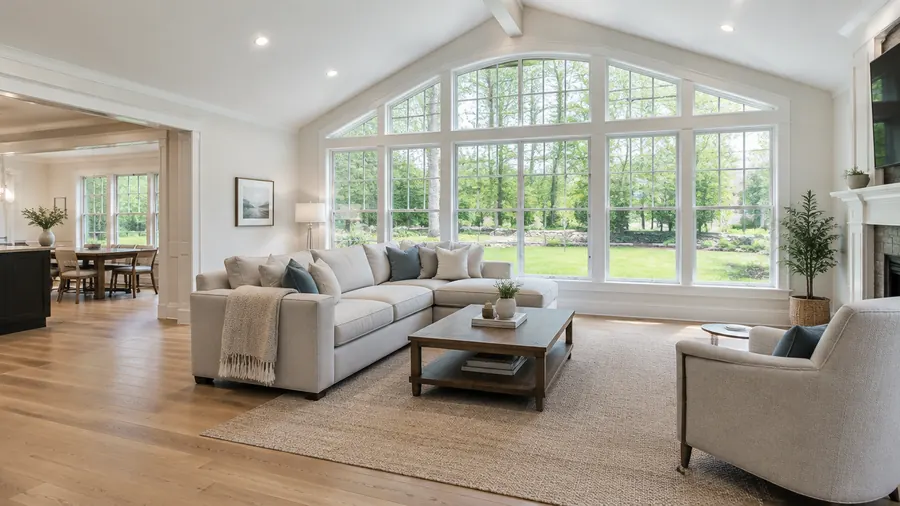
Salem, New Hampshire
Room Additions in Salem, NH
Room additions for Salem homeowners: bedrooms, bathrooms, home offices, living rooms, and master suites added to the existing house. A single team handles the new foundation, the framing and roof, the systems, the permits, and the inspections.
- Serving Salem, NH
- Free In-Home Estimate
- Insured (General Liability)
- Warranty Available
Room Additions in Salem
Adding a Room to Your Salem Home
Canobie Lake on the western edge, Arlington Mill Reservoir to the north, and World End Pond give this town plenty of water. When a Salem family needs more room, we build a bedroom, bath, or office onto the house, with zoning and setbacks checked up front and one team coordinating the trades.
What a Salem room addition can include:
- Room additions for older homes near the Spicket River
- Floor height, roofline, and style matched to the house
- A work area kept separate from the rest of the home
- Bedrooms, baths, and home offices added to the house
- Foundations set to match the existing floor height
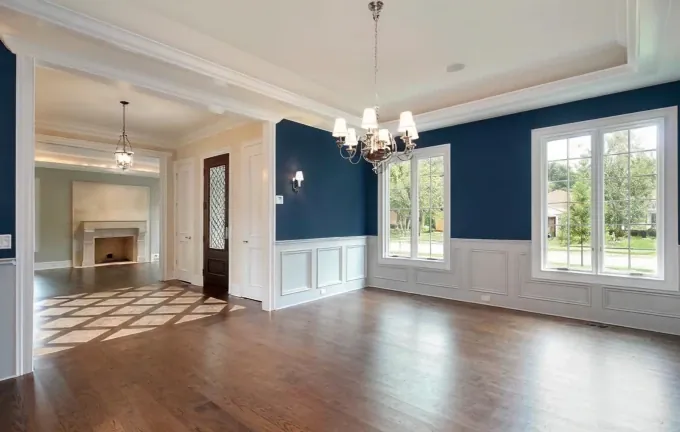
Local conditions
Where a New Room Meets a Salem Home
Traffic on Route 28 and around the I-93 exits can slow deliveries, so work hours and parking are planned ahead. However the lot is laid out, a room addition begins with zoning and setback checks, then a foundation set at the floor height of the house, with each phase inspected before the next.
What we check before design:
- Lining up the floor heights
- Tying the new roof to the old one
- Wiring run from the existing panel
- Exhaust for a bathroom
- Windows and siding that suit the house
An addition may make sense if:
- Your family is growing and needs more bedrooms
- Someone works from home without a real office
- Guests and relatives have nowhere to stay
- The house has no room to spare
- You like your neighborhood
Each estimate starts with the house you have: its framing, where the roof can tie in, and how much the systems can carry. The written scope comes from that review, not from a guess.
Our process
How a Room Addition Comes Together in Salem
A room addition for a Salem home follows five phases: design and planning, the new foundation, framing and structural work, the systems, and the finishes. Every phase is inspected before the next begins, so errors show up early, while they are still simple to correct.
- 01
Free In-Home Visit
We measure the house and the lot and discuss your goals ahead of preparing the scope.
- 02
Zoning and Setbacks
Zoning and setbacks checked before design.
- 03
Permits and Inspections
We file the applications and book each inspection at the right phase.
- 04
Engineering When Needed
The structure reviewed by an engineer when needed.
- 05
One Team, Every Trade
Concrete crews, framers, roofers, and system trades scheduled in the correct order.
- 06
Separated Work Area
The work area stays clean and separated while your family uses the rest of the home.
Local details
Room Addition Details for Salem
Salem is part of the southern New Hampshire area we serve, and we schedule room additions there from that office. Below is a summary of the ZIP code, the distance, and how we set up the first visit, plus what is often planned with an addition.
| Detail | Salem, NH |
|---|---|
| County | Rockingham County, New Hampshire |
| ZIP code | 03079 |
| Our office | 308 Sutton St, North Andover, MA |
| Service area | Rockingham County and southern New Hampshire |
| Estimate | Free consultation and a written scope |
| Pairs well with | Bathroom remodeling in the existing house |
Cost factors
Pricing a New Room in Salem
We do not quote an addition by the square foot alone. The price for a Salem room reflects the size and type of room, site conditions and the foundation, the roof tie-in, the finishes, and inspections and permits, so we measure first and write the scope down.
The cost depends on:
- The type of room you add
- How large the room will be
- Foundation work required
Also part of the price:
- Wiring, heating, and cooling
- Siding, windows, and trim to match
- Engineering, permits, and inspections
Nearby
New Rooms in Salem and Nearby Towns
Beyond Salem, we also work in Methuen, Atkinson, Pelham, and Haverhill, as well as most of Rockingham County and southern New Hampshire. Each addition needs a building permit and a zoning check, so we prepare the applications, schedule each inspection from foundation to final, and keep the paperwork on file for you.
Room Additions in Methuen Room Additions in Atkinson Room Additions in Pelham Room Additions in Haverhill Room Additions in Hampstead Room Additions All Construction Services
Free estimate
Get a Free Room Addition Estimate in Salem
Start your Salem room addition with a no-cost in-home visit. We measure the house and the lot, check how the new room can tie in, and review the capacity of the panel and HVAC, then put the scope in writing so you know each phase before work begins.
Request a no-cost in-home estimate online or call (978) 917-9072. You get a written scope before any work, with no obligation.
- Registered MA Home Improvement Contractor
- Insured (General Liability)
- Google Guaranteed
- Warranty Available
- 5+ Years of Experience
- Free In-Home Estimate
FAQ
Room Additions in Salem: Common Questions
A room addition raises similar questions for homeowners in Salem. The answers below cover permits and zoning, how the addition ties into the house, which rooms can be built, and what happens at the first visit. If your question is missing, call us and we will help.
Do I need a permit to add a room in Salem?
Yes, you do. Building a room addition calls for a building permit and, in most cases, a zoning check for setbacks and lot coverage, because the house gets bigger. ML20 General Construction files the applications, books the inspections of the foundation, framing, systems, insulation, and final work, and keeps every phase ready for the inspector.
How do you join a new room to an existing Salem house?
The addition connects at four places. The foundation sets the new floor at the height of the house; the walls attach to the existing framing; the roof ties into the old roof with flashing; and a header carries the wall above the new opening. We confirm each one before the design is final.
What kinds of rooms can be added?
Most living spaces can be added. We add bedrooms for growing families, home offices for working from home, bathrooms, larger living rooms, and master suites with a bedroom, bath, and closet. The type you choose sets the plumbing and wiring, the layout, and the cost, so we compare the options together during the consultation.
What is the first step for adding a room in Salem?
The first step is a free in-home estimate. Book it here or call (978) 917-9072. We look at your house and lot in Salem, listen to the room you have in mind, check zoning and setbacks, and then send a written scope before any design work. There is no obligation.