
Stoneham, Massachusetts
Room Additions in Stoneham, MA
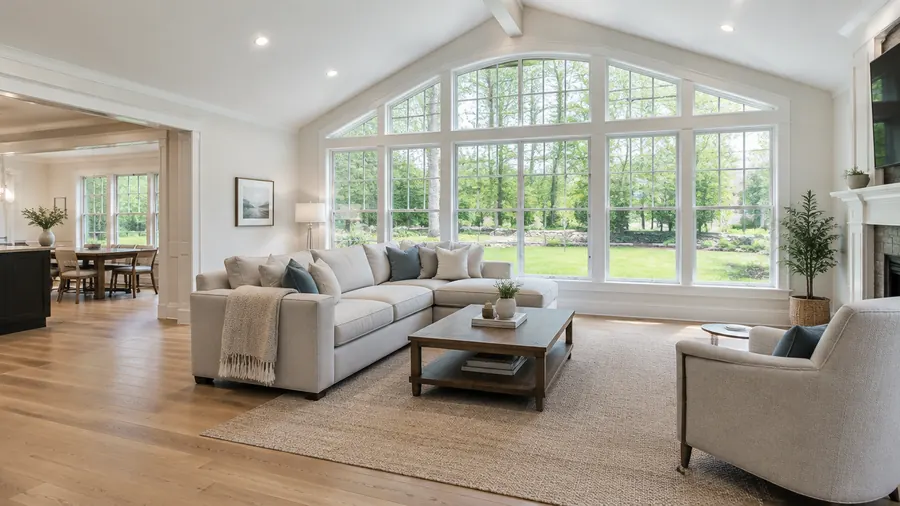
Want a new bedroom, a home office, or a bigger living area in Stoneham? We build that room onto the side or back of your house, with its own foundation, walls, and roof, connected to the existing structure so it reads as part of the home.
- Serving Stoneham, MA
- Free In-Home Estimate
- Insured (General Liability)
- Warranty Available
Room Additions in Stoneham
A New Room for Your Stoneham House
The Middlesex Fells Reservation, Spot Pond, and the Stone Zoo give this town a lot of nearby green space. When a Stoneham family needs more room, we add a bedroom, bath, or office beside the house, with zoning and setbacks checked up front and one team handling the trades.
Typical room additions in Stoneham:
- Room additions for homes around Bear Hill
- Floor height, roofline, and style matched to the house
- A work area kept separate from the rest of the home
- Bedrooms, baths, and home offices built onto the house
- Foundations set to match the existing floor height
Local conditions
Where a New Room Meets a Stoneham Home
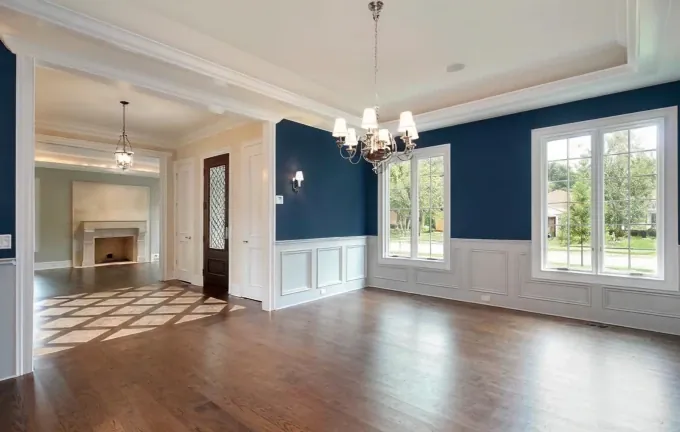
Hilly spots like Bear Hill can mean sloped lots and steep driveways, which affect how equipment and materials reach the work area. However the lot is laid out, a room addition starts with zoning and setback checks, then a foundation set at the floor height of the house, with each phase inspected before the next.
Where old and new connect:
- Lining up the floor levels
- Tying the new roof to the old one
- Electrical run from the house
- Exhaust for any new bathroom
- Windows and siding that suit the house
A new room can make sense when:
- Your lot has space beside or behind the house
- The main living area is too tight for the family
- You want a quiet office apart from the main rooms
- Relatives visit often
- You would rather add on than move
We measure the lot and the house during the estimate and check setbacks and zoning before design, so the new room is planned around what the property allows and how the existing house is framed.
Our process
How a Room Addition Comes Together in Stoneham
A room addition in Stoneham moves through five steps: planning and design, the new foundation, framing and structural work, the systems, and finishing. Each one is checked before the next one starts, so problems show up before they are covered, while they are still simple to fix.
- 01
Free In-Home Visit
We measure the house and the lot and talk through the room you need ahead of preparing the estimate.
- 02
Zoning and Setbacks
Setbacks and lot coverage checked before design.
- 03
Permit Handling
We prepare the permit applications and schedule every inspection at the right time.
- 04
Structural Review
Structural work reviewed by an engineer when needed.
- 05
One Team, Every Trade
Concrete crews, framers, roofers, and system trades kept in the correct order.
- 06
Clean Job Site
The job site is kept separated and clean while your family lives in the rest of the home.
Local details
Room Addition Details for Stoneham
Our team works from North Andover, and Stoneham is part of the Northeastern Massachusetts area we serve most. Our room additions reach ZIP code 02180 and much of Middlesex County and Greater Boston. Unsure about your address? Give us a call and we will confirm it before the in-home estimate.
| Detail | Stoneham, MA |
|---|---|
| County | Middlesex County, Massachusetts |
| ZIP code | 02180 |
| Our office | 308 Sutton St, North Andover, MA |
| Service area | Middlesex County and Greater Boston |
| Estimate | Free estimate after we measure the house and lot |
| Often combined with | Remodeling of the adjoining rooms |
Cost factors
Room Addition Cost Factors in Stoneham
Five things shape the price of a room addition in Stoneham: the size of the room, the type of room, the foundation, the roof tie-in, and the systems inside it. A bathroom runs higher per square foot than a bedroom due to plumbing, so we price every room after a visit.
Biggest factors in the price:
- Size of the new room
- Kind of room and its systems
- Footings or piers and site conditions
Also in the estimate:
- Roof tie-in and exterior matching
- Materials and finishes
- Permits and inspections
Nearby
Adding Rooms in Towns Near Stoneham
Outside Stoneham, we also work in Reading, Winchester, Malden, and Saugus, as well as much of Middlesex County and Greater Boston. Every addition requires a building permit and a zoning check, so we file the applications, book each inspection from the foundation to the final, and hold the documents for your records.
Room Additions in Reading Room Additions in Winchester Room Additions in Malden Room Additions in Saugus Room Additions All Construction Services
Free estimate
Get a Free Room Addition Estimate in Stoneham
Start your Stoneham room addition with a free in-home consultation. We look at the house and the lot, confirm how the new room can tie in, and review the capacity of the panel and HVAC, then put the scope in writing so you see every phase before work begins.
Book a free in-home estimate online or call (978) 917-9072. You get a written scope before work starts, and there is no obligation.
- Registered MA Home Improvement Contractor
- Insured (General Liability)
- Google Guaranteed
- Warranty Available
- 5+ Years of Experience
- Free In-Home Estimate
FAQ
Room Additions in Stoneham: Common Questions
Answers to the questions Stoneham homeowners ask most about adding a room. We cover permits and zoning, how the addition ties into the house, which rooms can be added, and the first step. Have another question? Give us a call and we will explain.
Do I need a permit to add a room in Stoneham?
Yes, you do. Adding a room means a building permit and, in most cases, a zoning check of setbacks and lot coverage, since the house grows. ML20 General Construction files the applications, books the inspections from the foundation to the final work, and keeps each phase ready for inspection.
How will the addition tie into my Stoneham home?
Where old meets new, we line up the floor height through the foundation, tie the new walls into the existing framing, and tie the new roof into the old one under flashing so water stays out. The doorway into the house is framed with a header that carries the wall above, and the wiring, plumbing, and HVAC are extended from the house.
What types of rooms can you add?
Bedrooms, bathrooms, home offices, living rooms, and master suites are each possible. What shapes the choice is most often the zoning rules, the open space on the lot, and what the electrical, plumbing, and heating systems can carry. We check all three during the first visit, ahead of paying for a design.
How do I start a room addition in Stoneham?
Begin with a free consultation. Request an in-home estimate on this page or call us at (978) 917-9072. We come to your Stoneham home, measure the house and the lot, talk through the room you want, and give you a clear estimate with the scope, the materials, and the next steps, with no obligation.