
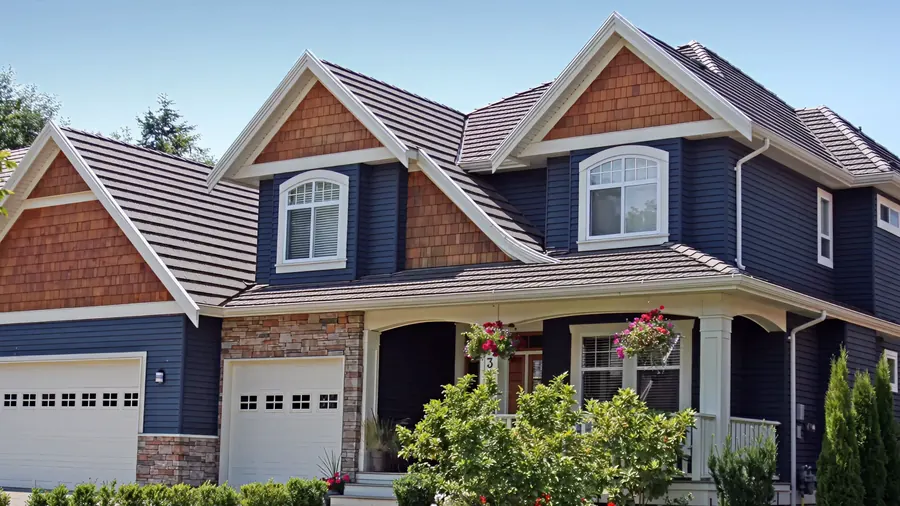
Atkinson, New Hampshire
Second Story Additions in Atkinson, NH
Want more room in Atkinson without giving up any of the yard? A second story builds up instead of out, placing a full or partial floor on top of the house. We lay out the engineering, the roof removal, the framing, and the wiring, plumbing, and HVAC as one project.
- Serving Atkinson, NH
- Insured (General Liability)
- Warranty Available
- Free In-Home Estimate
Second Story Additions in Atkinson
Second Story Additions for Atkinson Homes
Hog Hill rises north of the center, and Route 111 crosses the northern edge of town just south of Island Pond. For a second story in Atkinson, an engineer checks the foundation and walls first, and one team schedules the framing, roof work, systems, and new stairs that follow.
Typical second story projects in Atkinson:
- Second stories for older homes near Atkinson Academy
- Full or partial floors over the existing house
- New stairs linked to the rooms below
- Walls and footings reinforced where needed
- Wiring, plumbing, and HVAC carried to the new floor

Local conditions
Building Up on Atkinson Houses
Around the center, older homes may show uneven floors, dated wiring, or past repairs once the walls and ceilings come open. On a second story, the existing structure is checked by an engineer, walls and footings are strengthened where needed, and the house is protected while it is open to the weather.
What we review before design:
- The existing foundation under the house
- Walls that must carry the new floor
- The floor framing and load paths
- The roof that comes off
- HVAC, water heater, and panel capacity
Going up may make sense when:
- The house is a ranch or a cape
- You want a private suite on its own floor
- Building out would crowd the lot
- The bedrooms have run out
- A garage could carry a suite above it
At the free estimate, we check the existing roof, where the new staircase can go, and the panel, water heater, and HVAC, because all three affect how the new level is laid out and what it will cost.
Our process
From Roof Removal to New Floor in Atkinson
More trades work on a second story than on most other home projects: structural engineers, framers, roofers, electricians, plumbers, and HVAC technicians. In Atkinson, our team keeps them in order, so every inspection takes place before the next step and the house is protected as soon as possible.
- 01
In-Home Estimate
We look at the structure and the roof and talk through what you need upstairs ahead of the structural evaluation.
- 02
Working With an Engineer
Reinforcement and load paths planned with a structural engineer, with stamped drawings for the permit.
- 03
Permit Handling
We file the applications and schedule the framing, systems, insulation, and final inspections.
- 04
Weather Protection
Open areas protected at the end of each day while the roof is open.
- 05
Dust Barriers
Barriers between the work and the rooms your family uses, plus a clean job site at the end of the day.
- 06
Planned Utility Shutoffs
Short utility interruptions scheduled and announced ahead of time, so your family can plan around each one.
Local details
Local Facts for an Atkinson Second Story
Building up in Atkinson begins with a few local facts: the ZIP code, the county, and the distance from our office. The table below lists them along with the service area and what is often planned alongside a second story, so you can see the essentials ahead of the in-home estimate.
| Detail | Atkinson, NH |
|---|---|
| County | Rockingham County, New Hampshire |
| ZIP code | 03811 |
| Our office | 308 Sutton St, North Andover, MA |
| Service area | Rockingham County and southern New Hampshire |
| Estimate | No-cost consultation at your home, with no obligation |
| Often combined with | Updated wiring and HVAC for the whole house |
Cost factors
What Affects Second Story Costs in Atkinson
Pricing a second story for an Atkinson house begins with the structure, not the finishes. How big the new floor is, the reinforcement required, removing the old roof, the stairs and openings between floors, bathrooms upstairs, and materials and permits all play a part, so the price comes after the structural evaluation.
Largest cost factors:
- A full or partial new floor
- Engineering and reinforcement
- Temporary support and roof work
More items in the price:
- Wiring, plumbing, and HVAC upstairs
- Panel, water heater, or HVAC upgrades
- Permits, materials, and finishes
Nearby
Second Story Additions Near Atkinson
Not in Atkinson? We also build up in Plaistow, Salem, Kingston, and Methuen, as well as across Rockingham County and southern New Hampshire. The approach stays the same from town to town: an engineer checks the structure first, the roof comes off in planned sections, and open areas are covered at the end of each day.
Second Story Additions in Plaistow Second Story Additions in Salem Second Story Additions in Kingston Second Story Additions in Methuen Second Story Additions All Construction Services
Free estimate
Get a Free Second Story Estimate in Atkinson
Thinking about going up for your Atkinson home? We come to the house, study the structure and the roof, talk through the space you need, and prepare a written estimate with the scope, the materials, and the next steps. The structural evaluation comes before any final price, so no number is a guess.
Thinking about building up in Atkinson? Call (978) 917-9072 or request a free in-home estimate online, and our team will look at the roof and the structure.
- Registered MA Home Improvement Contractor
- Insured (General Liability)
- Google Guaranteed
- Warranty Available
- 5+ Years of Experience
- Free In-Home Estimate
FAQ
Second Story Additions in Atkinson: Common Questions
Building up raises several common questions for Atkinson homeowners. These answers explain the permit and the zoning review, whether the structure can carry a new floor, what happens to the roof, and how to get started. For anything else, call us, and we will help you sort it out.
What permits does a second story in Atkinson need?
A building permit with stamped structural drawings, and often a zoning review for building height. Inspections cover the structural work, the framing, the wiring, plumbing, and HVAC, the insulation, and the final work. We coordinate the engineer, file the applications in Atkinson, and schedule every inspection.
How do you know an Atkinson house can hold another floor?
An engineer’s evaluation answers that. Before anything is drawn, the engineer checks the foundation, the walls, the floor framing, and the load paths through the house. The findings show where reinforcement is needed, such as beams, posts, larger footings, or new framing, and we quote the project only after that review.
Will the existing roof be removed?
Often, at least in part. A new floor over the whole house means removing the existing roof, but a partial addition, such as a suite above the garage, can open just one section. Either way, we open the roof in planned sections and cover anything left open at the end of each day, so rain does not get in.
How do I get a second story estimate in Atkinson?
Phone (978) 917-9072 or request a free in-home estimate on this page. We visit the house in Atkinson, check the roof, walls, and foundation, and go over what the new level should hold. Next comes the structural evaluation, and the written estimate follows it, so the number reflects real conditions. There is no obligation.