
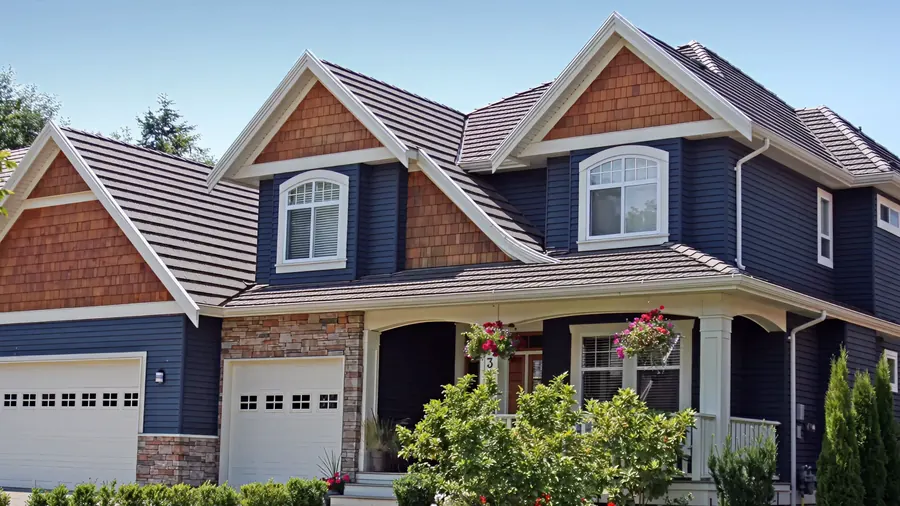
Newton, Massachusetts
Second Story Additions in Newton, MA
Need more bedrooms in Newton without losing the yard? A second story builds up instead of out, placing a full or partial floor on top of the house. We plan the engineering, the roof removal, the framing, and the systems as one project.
- Serving Newton, MA
- Insured (General Liability)
- Warranty Available
- Free In-Home Estimate
Second Story Additions in Newton
Adding a Floor to Your Newton Home
Large older homes on former farmland, like West Newton hill, sit alongside newer neighborhoods served by Route 9 and the Mass Pike. For many Newton homeowners, building up instead of out adds a full or partial floor without giving up the yard, and an engineer evaluates the house before the design is drawn.
Second story work we handle in Newton:
- Second stories for houses near Crystal Lake
- Walls and footings reinforced where needed
- Wiring, plumbing, and HVAC carried to the new floor
- Roof removal in planned sections
- Temporary shoring while the house is open

Local conditions
Going Up Instead of Out in Newton
Large older homes can hide dated wiring, aging framing, or several rounds of earlier repairs behind the walls. Before a new floor is drawn up, we check the panel, water heater, and HVAC, organize materials ahead, and confirm whether the added height needs zoning review.
What we review before design:
- How the added weight travels to the ground
- The new roof over the added level
- Stairs and openings between the floors
- Electrical circuits extended to the new level
- HVAC for the upper floor
Building up may make sense if:
- Your home is a cape or a ranch
- You need a primary suite on its own floor
- Adding on to the side would eat into the yard
- The bedrooms have run out
- The garage could carry a suite above it
Before we price anything, the house gets a structural evaluation: foundation, walls, and floor framing. The written scope comes after that review, so the number matches real conditions instead of a guess.
Our process
From Roof Removal to New Floor in Newton
Temporary support holds your Newton house steady while parts of the roof come off, and posts, beams, or larger footings go in where the engineer calls for them. Then the new floor, walls, and roof are framed and closed, the systems are run to the new level, and the finishes come last.
- 01
Engineer’s Review
An engineer checks the foundation, walls, and load paths before anything is drawn.
- 02
Temporary Support
Posts and beams hold the house stable while sections of the roof come off.
- 03
Opening the Roof
The old roof is removed in planned sections, with open areas covered each day.
- 04
Reinforcement
Beams, posts, and footings go in where the new load requires them.
- 05
New Floor and Walls
The walls, floor, and roof of the new level are framed and closed as soon as possible.
- 06
Systems and Finishes
Electrical, plumbing, and HVAC reach the new level, followed by drywall, insulation, and trim.
Local details
Second Story Planning Facts for Newton
Adding a floor in Newton starts with a few local facts: the ZIP codes we cover, the county, and the distance to our North Andover office. The summary below lists them with the service area and what is often planned in addition to a second story, so you can see the basics before the first visit.
| Detail | Newton, MA |
|---|---|
| County | Middlesex County, Massachusetts |
| ZIP codes | 10 ZIP codes (02158 to 02458) |
| Our office | 308 Sutton St, North Andover, MA |
| Service area | Middlesex County and Greater Boston |
| Estimate | Free in-home visit; pricing after the structural evaluation |
| Often combined with | New wiring and HVAC for the whole house |
Cost factors
Second Story Cost Factors in Newton
A second story estimate for a Newton house begins with the structure, not the finishes. The size of the new floor, how much reinforcement is needed, removing the old roof, the stairs and openings between floors, the systems upstairs, and materials and permits all play a part, so the price follows the engineer’s evaluation.
What sets the price:
- A full or partial new floor
- The structural evaluation and reinforcement
- Temporary support and roof work
Also in the estimate:
- Plumbing, wiring, and HVAC upstairs
- Upgrades to the panel or HVAC
- Permits, materials, and finishes
Nearby
Building Up in Towns Near Newton
Besides Newton, our team builds second stories in Watertown, Belmont, Concord, and Medford, as well as most of Middlesex County and Greater Boston. Many local building departments also review the height of the house and zoning, so we coordinate the engineer, file the applications, and schedule each inspection in whichever town you live.
Second Story Additions in Watertown Second Story Additions in Belmont Second Story Additions in Concord Second Story Additions in Medford Second Story Additions in Lexington Second Story Additions All Construction Services
Free estimate
Get a Free Second Story Estimate in Newton
A second story in Newton begins with a no-cost in-home visit. We check the roof, walls, and foundation, talk about the space you want upstairs, and review the HVAC, water heater, and panel, then send a written scope after the structural evaluation is done.
Book a no-cost in-home visit on this page or call (978) 917-9072. No obligation applies, and we will get back to you to set up the visit.
- Registered MA Home Improvement Contractor
- Insured (General Liability)
- Google Guaranteed
- Warranty Available
- 5+ Years of Experience
- Free In-Home Estimate
FAQ
Second Story Additions in Newton: Common Questions
Building up brings up several questions for Newton homeowners. The answers below explain permits and the height review, whether the structure can carry a new floor, what happens to the roof, and the first step. For anything else, call us, and we will explain the options.
Does building up in Newton require a permit?
Yes, it does. Building a second story calls for a building permit with structural drawings, and many towns also review the height of the house and zoning. ML20 General Construction coordinates the engineer, prepares the applications for your house, and schedules the structural, framing, systems, insulation, and final inspections.
Can my Newton house carry a second floor?
That depends on the structural evaluation. Most houses were built to carry a roof, not another floor, so a structural engineer reviews the foundation, the walls, and the floor framing before anything is drawn. When more strength is needed, we install beams, posts, larger footings, or new framing so the added weight travels down to the foundation safely.
Do you take the old roof off?
Most of the time, yes. Temporary support holds the house steady while the roof comes off in planned sections. For a partial one, just the section under the new level may be opened. Materials are staged beforehand, and the new floor is framed and closed as soon as possible, with open areas covered each evening.
What happens first when I want to build up in Newton?
It starts with a free in-home consultation: book it online or call (978) 917-9072. We look at the roof and the structure of your Newton home, go over what you want upstairs, and outline how the engineer’s review works ahead of any design. There is no obligation.