
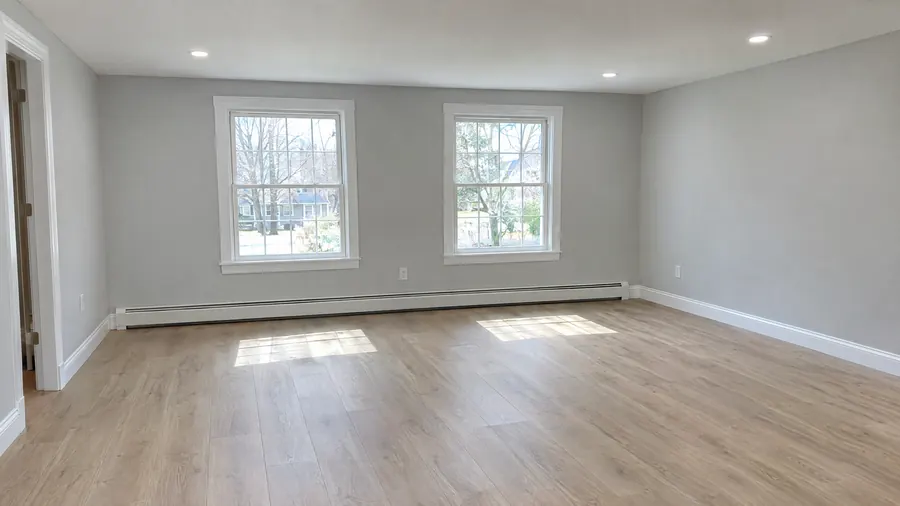
Ayer, Massachusetts
Garage Conversions in Ayer, MA
An Ayer garage was made for cars and storage, not people. Turning it into a room means upgrading the floor, walls, ceiling, and openings to match the rest of the house. Our team checks the slab first and manages every stage from there.
- Serving Ayer, MA
- Free In-Home Estimate
- Insured (General Liability)
- Warranty Available
Garage Conversions in Ayer
Turning an Ayer Garage Into Living Space
Commuter rail on the Fitchburg Line stops in town, which is also the starting point of the Nashua River Rail Trail. When an Ayer household wants another room, the garage can often become one, with the floor leveled, the door opening closed in, insulation added, and heat and wiring installed.
Common garage conversions in Ayer:
- Garage conversions for homes near Main Street
- Mini-split heating and cooling for the new room
- Guest suites with a kitchenette where rules allow
- Bedrooms, offices, and family rooms in the garage
- Door openings closed in with walls, windows, or a door
Local conditions
Key Facts for an Ayer Garage Conversion
Downtown Ayer has many older homes, and their walls can hold dated wiring, worn framing, or repairs left by earlier owners. Because the foundation, walls, and roof already stand, most of the work happens inside the garage, including insulation, heating, fire separation, and the egress window and alarms a bedroom requires.
Where a conversion starts:
- Air leaks around the shell
- Any moisture barrier under the slab
- Room for egress windows
- Panel capacity for new circuits
- Where plumbing could reach the room
Clear signs a conversion may suit you:
- Relatives need their own space
- Kids need a place to play
- You want room for a gym
- Your family has outgrown the main rooms
- The garage is right beside the house
At the free estimate, we check how much the floor slopes, where an egress window can go, and the panel, because all three affect how the room is planned and what it costs.
Our process
How We Convert a Garage in Ayer
To start, the garage door opening is closed with framing, and the floor is leveled. Then, electrical, HVAC, and plumbing where needed go in and get inspected. Drywall, insulation, flooring, and trim follow, changing the Ayer garage into a room people can use every day.
- 01
Garage to Bedroom
Insulation, heat, and an egress window, with a closet, for a room built to the code for bedrooms.
- 02
A Home Office
Lighting, outlets, and data wiring for a quiet workspace.
- 03
Family Room or Playroom
Finished floors and walls with climate control for a family room or playroom.
- 04
A Home Gym
A leveled floor, lighting, and climate control for a workout room.
- 05
Guest Suite or ADU
A bedroom, a bathroom, and a kitchenette, where local rules allow it.
- 06
In-Law Space
A separate room for visiting family, planned around access to a bathroom.
Local details
Local Facts for an Ayer Conversion
Ayer is part of the Northeastern Massachusetts area we serve most, within Middlesex County. We plan garage conversions in ZIP code 01432, as well as much of Middlesex County and Greater Boston, and the summary below gathers the basics that matter before the in-home visit.
| Detail | Ayer, MA |
|---|---|
| County | Middlesex County, Massachusetts |
| ZIP code | 01432 |
| Our office | 308 Sutton St, North Andover, MA |
| Service area | Middlesex County and Greater Boston |
| Estimate | No-cost in-home visit; pricing after the garage is evaluated |
| Related services | In-law suites and room additions |
Cost factors
Pricing a Garage Conversion in Ayer
A handful of factors set the price of an Ayer garage conversion: the state of the walls and slab, closing the garage door opening, insulation and moisture control, the HVAC, a new bathroom or kitchenette, and the finishes. Pricing comes only after we see the garage.
Main cost factors:
- Cutting the slab for drains
- Leveling or raising the floor
- Egress windows and alarms
More items in the price:
- New circuits and lighting
- Bathroom plumbing, when added
- Finishes and materials
Nearby
Converting Garages in Towns Near Ayer
Our conversion work is not limited to Ayer: it also reaches Littleton and Westford, as well as much of Middlesex County and Greater Boston. In each town, we file the permit applications, plan insulation, egress, and alarms to code, and book every inspection through the final one.
Garage Conversions in Littleton Garage Conversions in Westford Garage Conversions All Construction Services
Free estimate
Get a Free Garage Conversion Estimate in Ayer
Weighing a garage conversion for an Ayer home? ML20 General Construction visits the house, evaluates the slab, walls, and ceiling, goes over what the new room is for, and then sends a detailed scope with materials and next steps. There is no obligation to go ahead.
Book a free in-home estimate online or call (978) 917-9072, and we will find a time to look at the garage with you. There is no obligation.
- Registered MA Home Improvement Contractor
- Insured (General Liability)
- Google Guaranteed
- Warranty Available
- 5+ Years of Experience
- Free In-Home Estimate
FAQ
Garage Conversions in Ayer: Common Questions
Here are direct answers to the questions Ayer homeowners bring up when they plan a garage conversion: permits and code upgrades, bedroom requirements, adding a bathroom, and how the free estimate works. Still unsure? Call our team, and we will go over the options for your garage.
What permits does a garage conversion in Ayer need?
A building permit, because the space changes from storage to living area. The finished room has to meet the code for habitable rooms, including insulation, ceiling height, egress windows, alarms, and fire separation, and certain towns also check parking. Our team prepares the applications and schedules the inspections.
Can my Ayer garage become a bedroom?
It can, when the finished room meets bedroom code requirements. That calls for an egress window large enough to climb out of, heat, insulation, enough ceiling height, and smoke and carbon monoxide alarms, and a closet is usually expected too. We plan each requirement from the first visit, so the new bedroom is ready for inspection.
Can a converted garage include a bathroom?
Usually, yes. Connecting the new bathroom to the house plumbing typically involves cutting the slab for the drain lines, with supply lines and venting planned with the layout. A kitchenette may also be limited by local rules for accessory units, so we check the route and the rules first.
What happens first when I want to convert a garage in Ayer?
It starts with a free in-home visit: book it online or call (978) 917-9072. We check the slab, walls, and ceiling of your Ayer garage, listen to your plans for the room, and explain the code upgrades it needs before any design. No obligation applies.