
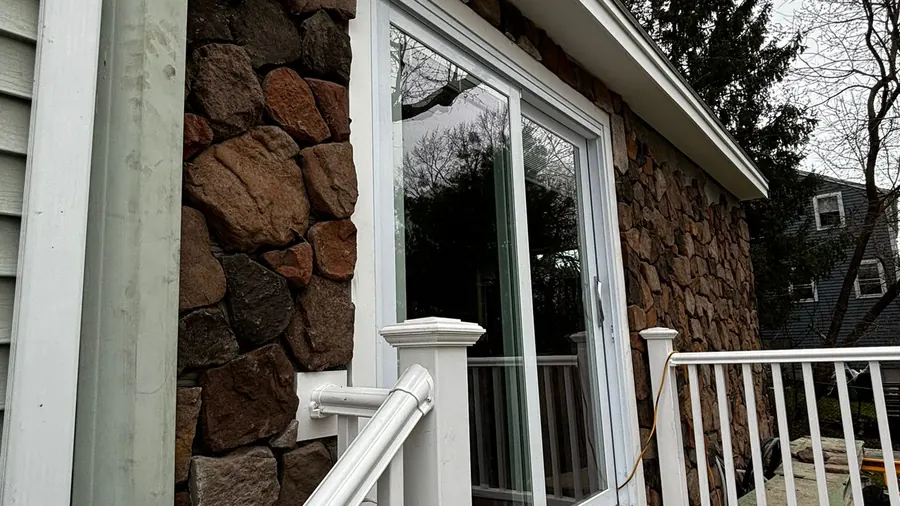
Peabody, Massachusetts
House Extensions in Peabody, MA
Extending a house in Peabody turns an exterior wall into an interior opening. Our team builds the extension outside that wall first, with its own foundation and roof, and removes the old wall late in the project, with a beam sized to carry the load above.
- Serving Peabody, MA
- Insured (General Liability)
- Warranty Available
- Free In-Home Estimate
House Extensions in Peabody
House Extensions for Peabody Homes
Many Peabody neighborhoods are lined with capes, ranches, and split-levels, and a single-story extension at the back suits a ranch whose kitchen or family room feels tight. Older homes near the square can be extended as well, with the new space opening into the existing room and the siding and trim matched to the house.
Ways we extend Peabody homes:
- Single-story extensions behind ranches
- Kitchen extensions on Peabody capes
- Family rooms enlarged on split-levels
- Side extensions on lots with room to spare
- Dining areas widened in older homes near the square
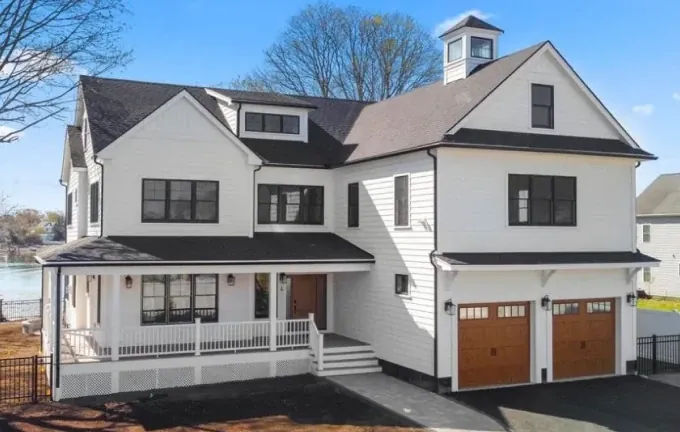
Local conditions
Planning an Extension in Peabody
Older homes near the square and newer ones off Route 114 or Route 128 can be framed very differently, so an engineer sizes the beam for the wall being opened based on what that particular house carries. Near Brooksby Farm or anywhere else in the city, setbacks are confirmed first, and the panel and HVAC are checked before design.
What we check before anything is drawn:
- Open space behind or beside the house
- The beam for the new opening
- How the new roof meets the old one
- How much the panel and HVAC can take on
- Soil where the footings go
Clear signs a house extension may suit you:
- The lot has space at the back
- You want larger rooms, not more rooms
- Moving would bring a new mortgage
- The family has grown but the rooms have not
- Your kitchen could use more room and more seating
Every estimate begins with two questions: which room you want to make bigger, and where the lot leaves space for it. The written scope is based on the answers and the structure of the house.
Our process
How a House Extension Comes Together in Peabody
Every part of an extension in Peabody needs its own specialists: an engineer for the beam, a concrete crew for the footings, framers and roofers for the structure, siding installers for an exterior that matches, and electricians, plumbers, and HVAC technicians for the systems. One team sets the order, so each trade starts in its turn.
- 01
Rear Extensions
The back of the house moves outward to grow the kitchen, dining area, or family room.
- 02
Side Extensions
Space added along the side of the house where the lot allows.
- 03
Wraparound Extensions
Rear and side extensions joined into one L-shaped space.
- 04
Ground-Floor Extensions
A one-level extension under its own roof, joined to the existing roof.
- 05
A Larger Kitchen
More room to cook and gather after the back wall is opened into the extension.
- 06
Open Family Rooms
A living room with space for everyone, opened to the rest of the house.
Local details
Peabody Extension Planning Details
Enlarging a house in Peabody starts with some local basics: the ZIP codes we cover, the county, and how far it is to our North Andover office. The summary below lists them with the service area and how the estimate is set up, so you see them ahead of the first visit.
| Detail | Peabody, MA |
|---|---|
| County | Essex County, Massachusetts |
| ZIP codes | 01960, 01961, and 01964 |
| Our office | 308 Sutton St, North Andover, MA |
| Service area | Essex County and the North Shore |
| Estimate | Free estimate in your home, with no obligation |
| Also consider | Exterior remodeling for the rest of the house |
Cost factors
What Affects House Extension Costs in Peabody
Six things shape the price of a Peabody house extension: its size and direction, site conditions and the foundation, the beam over the opening, the roof design, the systems inside, and matching the siding and finishes. Extending a kitchen costs more than a living room, so we quote every extension individually.
Main cost factors:
- The room being enlarged
- How far the house pushes out
- Rear, side, or wraparound design
Other things we price:
- Plumbing and ventilation for a kitchen
- Windows, siding, and trim to match
- The beam design, permits, and inspections
Nearby
House Extensions in Peabody and Nearby Towns
Is your home close to Peabody? We also extend houses in Salem, Wenham, and Lynn, as well as across Essex County and the North Shore. The approach is the same in every town: the lot and setbacks are checked first, the extension is built outside the old wall, and that wall is opened near the end.
House Extensions in Salem House Extensions in Wenham House Extensions in Lynn House Extensions All Construction Services
Free estimate
Get a Free House Extension Estimate in Peabody
Ready to make a room in your Peabody home bigger? We come to the house, measure the lot and the setbacks, go over the room you want to enlarge, and send a clear estimate with the scope, the materials, and the next steps. From there, one team coordinates every trade through the final walkthrough.
Want larger rooms in Peabody? Call (978) 917-9072 or book a no-cost in-home estimate online, and our team will measure the lot and the setbacks.
- Registered MA Home Improvement Contractor
- Insured (General Liability)
- Google Guaranteed
- Warranty Available
- 5+ Years of Experience
- Free In-Home Estimate
FAQ
House Extensions in Peabody: Common Questions
Before extending their homes, Peabody homeowners often ask about the same things: permits and the zoning check, how the extension opens into the house, the directions an extension can take, and how the estimate works. Each gets a short answer below. Still unsure? Give us a call.
Does a house extension in Peabody need a permit?
Yes. Because an extension makes the footprint larger, it needs a building permit plus a zoning review for setbacks and lot coverage, sometimes with height as well. The inspector checks the foundation, the framing, the systems, the insulation, and the final work. We prepare the applications with the town and schedule each inspection.
How does the extension open into my Peabody home?
Through the exterior wall that turns into an interior opening. A structural engineer sizes a beam to carry the weight that wall held, and the wall remains standing while the extension is built. It opens near the end, with dust barriers up and the floors covered.
In which direction can a house be extended?
It depends on your lot, the setbacks, soil conditions, and the state of the existing structure. Certain lots only allow a rear extension, while other lots have space for a side or wraparound design. We review each of those on the first visit, and only then suggest the direction that fits the room you want to enlarge.
How do I get a house extension estimate in Peabody?
Call (978) 917-9072 or request a no-cost in-home estimate on this page. We visit the house in Peabody, check the lot and setbacks, look at the wall that would become the opening, and go over what you want the larger room to do. A written scope comes after the visit, and there is no obligation.