
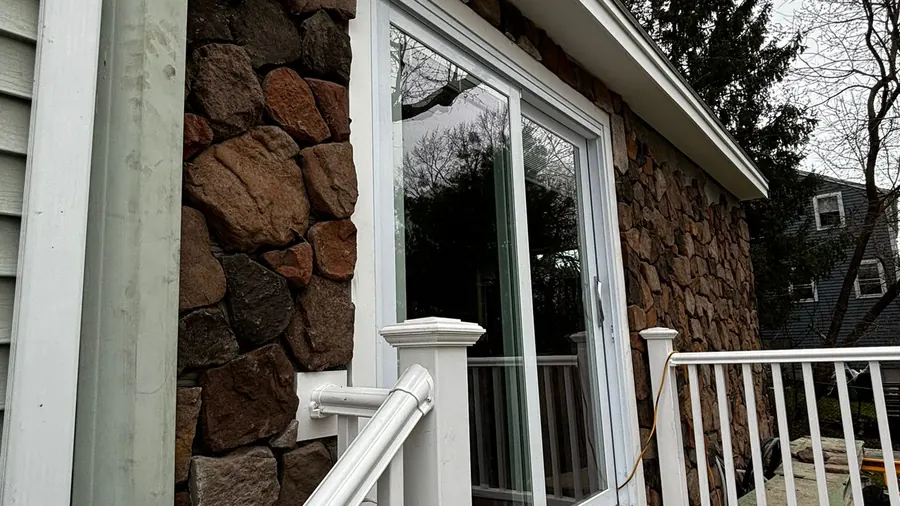
Salem, Massachusetts
House Extensions in Salem, MA
A house extension in Salem turns an exterior wall into an interior opening. ML20 General Construction frames the extension beyond that wall first, on a foundation of its own, under its own roof, and removes the old wall late in the project, beneath a beam sized to carry the load above.
- Serving Salem, MA
- Free In-Home Estimate
- Insured (General Liability)
- Warranty Available
House Extensions in Salem
House Extensions for Salem Homes
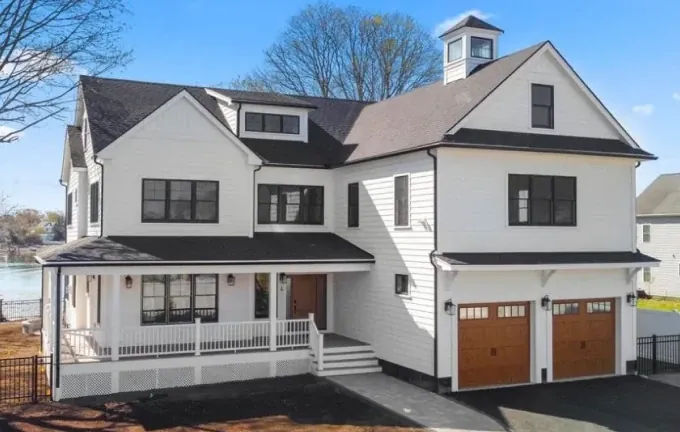
Federal-style and Colonial homes are a large part of Salem, as are older multi-family houses, and each can gain a larger kitchen or living area through an extension at the back or side. The new space sits on its own foundation and opens into the existing room, with siding, windows, and trim matched so the house still reads as one.
Ways we extend Salem homes:
- Rear extensions on Colonial homes
- Kitchens enlarged in multi-family houses
- Side extensions where the lot permits
- Dining areas extended toward the yard
- Exterior details matched to Federal-style homes
Local conditions
Extending Salem Houses
Near Salem Common, Chestnut Street, or the McIntire Historic District, local historic district rules can apply to some exteriors, which is one more reason the siding, windows, and trim are matched with care. Close to Salem Harbor or farther inland, the setbacks and the wall to be opened are reviewed before design.
What shapes the extension:
- Which room you plan to enlarge
- Which way the extension can go
- The house foundation the new one has to match
- Plumbing and ventilation for a larger kitchen
- The condition of the existing structure
Clear signs an extension may suit your home:
- The side yard could hold a side extension
- You need an L-shaped living area
- The kitchen and family room both feel small
- Relatives fill the main room at gatherings
- You would rather extend than move
We measure the yard and confirm the setbacks during the estimate, since they decide which way the house can grow: to the back, to the side, or both. The wall to be opened is reviewed on that same visit.
Our process
Our House Extension Process in Salem
Each part of a Salem extension needs its own trade: a structural engineer for the beam, foundation crews for the footings, framers and roofers for the shell, siding installers for a matched exterior, and electricians, plumbers, and HVAC technicians for the systems. One team keeps the order, so each trade arrives at the right point.
- 01
In-Home Estimate
We look at the lot and the setbacks and talk through your goals ahead of preparing the scope.
- 02
Setbacks Checked
Lot coverage and setbacks checked before design.
- 03
Beam Design
A beam for the opened wall designed with a structural engineer.
- 04
Permits and Inspections
We prepare the permit applications and schedule each inspection in order.
- 05
House Kept Closed
The existing wall stays in place until the extension is closed in, so the house remains secure.
- 06
One Team, Every Trade
Framers, roofers, siding installers, and system trades scheduled in the correct order.
Local details
Salem Extension Planning Details
Salem is part of the Northeastern Massachusetts area we serve most. We take house extensions to ZIP codes 01947, 01970, and 01971, as well as most of Essex County and the North Shore. Unsure about your address? Give us a call and we will check before the in-home estimate.
| Detail | Salem, MA |
|---|---|
| County | Essex County, Massachusetts |
| ZIP codes | 01947, 01970, and 01971 |
| Our office | 308 Sutton St, North Andover, MA |
| Service area | Essex County and the North Shore |
| Estimate | Free estimate at your home, with no obligation |
| Pairs well with | Kitchen remodeling for the larger kitchen |
Cost factors
What Affects House Extension Costs in Salem
A photo is not enough to price a house extension for a Salem home. The cost turns on its size and direction, site conditions, the beam and the opening, how the roof ties in, the wiring, plumbing, and HVAC, and permits and materials, so we visit first and put the scope in writing.
Main cost factors:
- The structural opening in the old wall
- Soil and site conditions
- The roof design
Other things we price:
- Heating, cooling, and wiring
- Matching the exterior
- Finish choices
Nearby
Extending Homes in Towns Near Salem
Our extension work is not limited to Salem: it also reaches Wenham, Hamilton, and Peabody, as well as most of Essex County and the North Shore. Wherever the house is, we file the permit applications, handle the zoning check of setbacks and lot coverage, and schedule each inspection up to the final.
House Extensions in Wenham House Extensions in Hamilton House Extensions in Peabody House Extensions All Construction Services
Free estimate
Get a Free House Extension Estimate in Salem
Ready to make a room in your Salem home bigger? We visit the house, look at the lot and the setbacks, go over the room you want to enlarge, and prepare a clear estimate with the scope, the materials, and the next steps. From there, one team runs each trade until the final walkthrough.
Unsure which way your house can grow? Phone (978) 917-9072, and we will explain how the old wall becomes an opening in plain language.
- Registered MA Home Improvement Contractor
- Insured (General Liability)
- Google Guaranteed
- Warranty Available
- 5+ Years of Experience
- Free In-Home Estimate
FAQ
House Extensions in Salem: Common Questions
Here are short answers to what Salem homeowners bring up about a house extension: permits and setbacks, the beam and the opening, the directions an extension can take, and how the free estimate works. If your question is not here, call our team for a plain answer.
Do I need a permit to extend my Salem home?
Yes, you do. Adding an extension means a building permit plus a zoning check, since the footprint grows and setbacks and lot coverage apply. ML20 General Construction prepares the applications, schedules each inspection from the footings to the final, and leaves every phase ready for inspection.
What happens to the old wall of my Salem house?
It turns into the opening to the new space. While the extension goes up, the wall remains in place, so the house stays secure. Late in the project, it is opened under a beam sized by an engineer for the load above, with dust barriers and covered floors.
Which directions can a house extension take?
Rear extensions are the most common, since most homes have more space behind them. A side extension fits where the lot and setbacks allow it, and a wraparound joins both to form an L-shaped living area. A single-story extension, with its own roof, is the usual way to enlarge the ground floor. We check which directions your lot allows at the first visit.
How do I get a house extension estimate in Salem?
Call (978) 917-9072 or request a free in-home estimate online. We visit the house in Salem, check the lot and setbacks, study the wall that would open, and go over the room you want bigger. A written scope follows, and there is no obligation.