
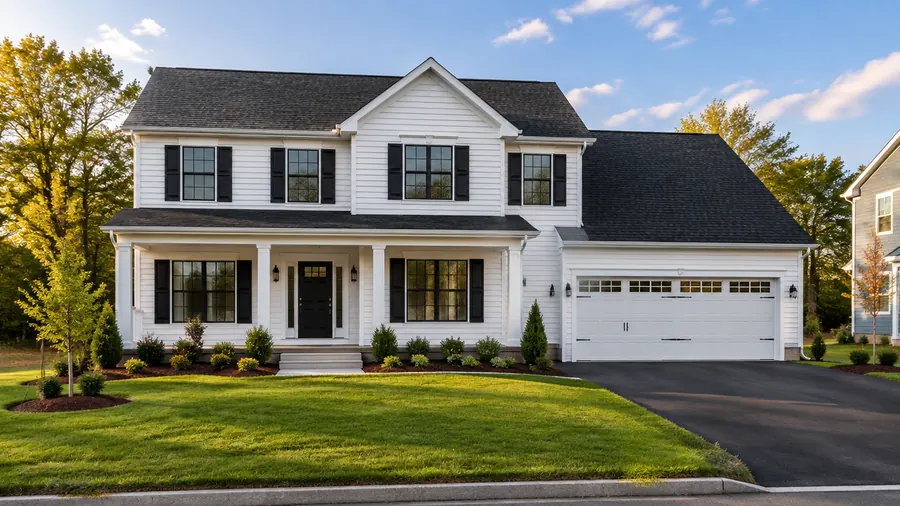
Ashby, Massachusetts
New Home Construction in Ashby, MA
Plan a new home in Ashby from bare land up, with each phase carried out in the sequence the structure calls for. We manage the site preparation, the foundation, the framing, the electrical, plumbing, and HVAC, and the finishes on your lot, with each inspection scheduled at the right stage.
- Serving Ashby, MA
- Free Estimate
- Insured (General Liability)
- Warranty Available
New Home Construction in Ashby
New Homes Built From the Ground Up in Ashby
Ashby is a rural hill town on the New Hampshire line, where old apple orchards have grown back into woods. For a new home in Ashby, the work runs in a set order: clearing and grading, the foundation, framing, systems, and finishes, with our team scheduling each inspection before the next trade moves in.
Phases we manage for a new Ashby home:
- Wiring, plumbing, and HVAC installed new
- Insulation, finishes, and the final inspection
- Rough-ins inspected before insulation
- Siding, drywall, flooring, and paint
- Permits and phase inspections handled
Local conditions
Before the Foundation: Ashby Building Sites
Former orchard land now grown into woods can leave trees close to houses, so clearing and access are planned early. On any new home lot, our team checks ledge, slope, and drainage before pricing, because the ground decides the site work and the foundation type well before framing.
What the lot can call for:
- Land clearing ahead of grading
- Soil preparation for proper load distribution
- Excavation planned for the foundation
- More site work for slopes or ledge
- Drainage planned ahead of the pour
Signs building new makes sense:
- You want more control over the layout
- You are choosing between lots and want it walked first
- You prefer insulation and systems planned together
- You want a home documented phase by phase
- You prefer today’s construction standards throughout
Every new home begins with the lot, so our estimate begins there too. We look over the property, go over the drawings, and point out ledge, slopes, or drainage that may add site work ahead of the foundation.
Our process
From Bare Lot to Final Inspection in Ashby
A new home in Ashby takes shape in a fixed order: permits and planning, site preparation, the foundation, the framing and roof, the systems, insulation, and the finishes. Most phases must pass an inspection before the next trade begins, so we plan every crew around those inspections.
- 01
Free Lot Visit
We look over the property and go over the plans ahead of pricing.
- 02
Written Scope
Every phase, from site work to finishes, listed in the written estimate.
- 03
Permit Applications
We prepare the applications and check local requirements.
- 04
Inspections in Order
Every inspection booked at the right phase, with the work inspection-ready each time.
- 05
One Team, Every Trade
Concrete crews, framers, electricians, plumbers, and HVAC crews held in the right order.
- 06
Clean Job Site
The job site left organized each day, from excavation to the final inspection.
Local details
Local Details for a New Home in Ashby
From our office in North Andover, we build new homes in Ashby and across Middlesex County and Greater Boston. Ashby is part of the Northeastern Massachusetts area we serve most, and the details below list what we confirm when scheduling the first visit to your lot, such as the ZIP code.
| Detail | Ashby, MA |
|---|---|
| County | Middlesex County, Massachusetts |
| ZIP code | 01431 |
| Our office | 308 Sutton St, North Andover, MA |
| Service area | Middlesex County and Greater Boston |
| Estimate | Free consultation with a written scope |
| Often combined with | Layout design ahead of construction |
Cost factors
New Home Cost Factors in Ashby
We do not quote a new home from a floor plan alone. Two houses here of the same size can cost quite different amounts, because slopes, drainage, and ledge change the site work and the foundation. So we look at the site and review the plans before quoting, then put the scope in writing.
Main cost drivers:
- Site preparation
- Concrete and excavation
- Roof and framing complexity
Also considered:
- HVAC and insulation choices
- Energy-efficiency measures
- Finish choices
Nearby
New Home Construction Near Ashby
Beyond Ashby, we also build new homes in Fitchburg, Townsend, Leominster, and Pepperell, as well as across Middlesex County and Greater Boston. Each town has its own building department, and local requirements can vary, so we prepare the permit applications and book each inspection for the town where your lot is.
New Home Construction in Fitchburg New Home Construction in Townsend New Home Construction in Leominster New Home Construction in Pepperell New Home Construction in Ayer New Home Construction in Gardner New Home Construction All Construction Services
Free estimate
Get a Free New Home Estimate in Ashby
Request a no-cost new home estimate in Ashby. We will walk your lot, read through your drawings, point out site conditions that affect the foundation, and then send a detailed scope including the sequence, the site work, and next steps, and there is no obligation to move forward.
Have a lot in mind? Call (978) 917-9072 or request a free estimate here, and our team will get back to you to schedule a visit to the lot.
- Registered MA Home Improvement Contractor
- Insured (General Liability)
- Google Guaranteed
- Warranty Available
- 5+ Years of Experience
- Free In-Home Estimate
FAQ
New Home Construction in Ashby: Common Questions
Before building a new home in Ashby, most owners ask about the same things. These answers explain inspections at each phase, the lot you build on, the difference from remodeling, and how to start. If your question is missing, call us and we are glad to help.
What inspections does a new home in Ashby need?
Most new homes pass through a series of inspections: the foundation, the framing, the electrical, plumbing, and HVAC rough-ins, the insulation, and the final inspection at the end. Each inspection must pass before the next crew begins. Requirements vary by town, so we confirm what Ashby requires and schedule every visit at the right phase.
Can you look at a lot in Ashby before I buy it?
Yes. If you are comparing lots in Ashby, we can walk the property with you before you commit and point out anything on the site that changes construction, such as slopes, poor drainage, or ledge. Those conditions can change the site preparation, the type of foundation, and where the house goes.
How is new home construction different from remodeling?
The main difference is the starting point. A remodel changes an existing home and builds around the structure and systems in place. New home construction begins on a prepared lot, with each part of the frame and systems built new in a fixed sequence and checked by inspectors along the way.
How do I request a new home estimate in Ashby?
Call (978) 917-9072 or book a free estimate on this page. A member of our team gets back to you to set up a visit to the lot in Ashby, walks the property with you, goes through the plans, and follows up with a written estimate that lists the scope and next steps, and there is no obligation to move forward.