
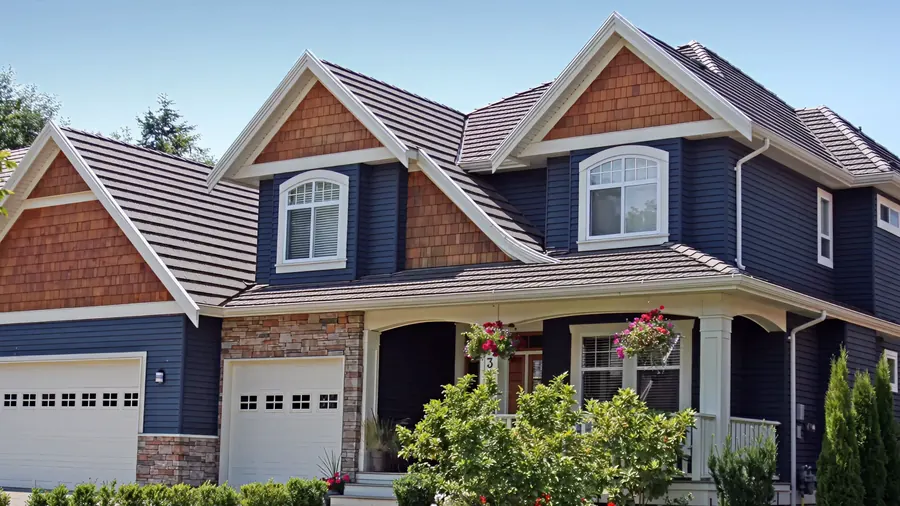
Dover, New Hampshire
Second Story Additions in Dover, NH
Need more bedrooms in Dover without giving up the yard? A second story goes up instead of out, adding a full or partial floor on top of the house. We lay out the structural review, the roof work, the framing, and the systems as one project.
- Serving Dover, NH
- Free In-Home Estimate
- Insured (General Liability)
- Warranty Available
Second Story Additions in Dover
A New Upper Floor for Your Dover House
The Cocheco Falls Millworks and the former Sawyer Woolen Mills, now housing, show how old industrial buildings found new uses. For a second story in Dover, an engineer reviews the foundation and walls first, and one general contractor schedules the framing, roof work, systems, and new stairs that follow.
Work on a new floor we handle in Dover:
- Second stories for older homes near downtown Dover
- Full or partial floors above the existing house
- New stairs tied into the rooms below
- Walls and footings reinforced where needed
- Wiring, plumbing, and HVAC carried to the new floor

Local conditions
Going Up Instead of Out in Dover
Traffic on the Spaulding Turnpike and Route 108 can affect delivery timing, so material drop-offs are scheduled around busy hours. On a second story, the existing structure is checked by an engineer, walls and footings are strengthened where needed, and the house is protected while the roof is open.
What we check before design:
- Footings under the bearing walls
- Beams and posts that may be needed
- A place for a new staircase
- Shoring while the roof is off
- Plumbing for an upstairs bath
Going up may make sense if:
- Your lot leaves little room to build out
- You want more bedrooms and a bath
- You want to keep the yard as it is
- Your family is growing faster than the house
- You want to stay in the neighborhood
During the in-home visit, we review the existing roof, where the new staircase can go, and the panel, water heater, and HVAC, since all three affect how the new level is framed and what it will cost.
Our process
How We Build a Second Floor in Dover
A second story on a Dover house moves through a fixed sequence: structural evaluation, temporary support, roof removal, reinforcement, framing, the systems, and finishing. Every step is planned before the old roof is opened, because the house is open to the weather until the new floor is closed.
- 01
In-Home Estimate
We look at the structure and the roof and talk through what you need upstairs ahead of the structural evaluation.
- 02
Engineer Coordination
Reinforcement and load paths planned with a structural engineer, plus stamped drawings for the permit.
- 03
Permit Handling
We prepare the applications and schedule the framing, systems, insulation, and final inspections.
- 04
Covered While Open
Open sections protected at the close of every day while the roof is off.
- 05
Living Areas Protected
Dust barriers between the work zone and the rooms your family uses, and a clean job site at the end of the day.
- 06
Utilities Planned
Brief utility interruptions scheduled and announced ahead of time, so you can plan around them.
Local details
Second Story Details for Dover
Dover sits in Strafford County and is part of the southern New Hampshire area we serve. We take second story projects there, as well as most of Strafford County and the New Hampshire Seacoast, and below you will find the local facts we check before the engineer’s review of your house.
| Detail | Dover, NH |
|---|---|
| County | Strafford County, New Hampshire |
| ZIP codes | 03820, 03821, and 03822 |
| Our office | 308 Sutton St, North Andover, MA |
| Service area | Strafford County and the New Hampshire Seacoast |
| Estimate | Free consultation at your home, with no obligation |
| Related services | Room additions and house extensions |
Cost factors
What Affects Second Story Costs in Dover
The structural evaluation has a big effect on the price of a second story in Dover. A foundation and walls that call for beams, posts, or larger footings bring extra work a sound structure avoids, so we wait for that review ahead of any price. Bathrooms upstairs, stairs, roof design, and finishes also count.
What sets the price:
- A whole or partial new floor
- Engineering and reinforcement
- Shoring during roof removal
Also priced in:
- Wiring, plumbing, and HVAC on the new level
- Panel, water heater, or HVAC upgrades
- Materials, finishes, and permits
Nearby
Second Stories in Dover and Nearby Towns
Not in Dover? We also add second stories in Rochester, Kittery, Portsmouth, and Exeter, as well as throughout Strafford County and the New Hampshire Seacoast. The approach stays the same wherever the house is: an engineer checks the structure first, the roof is opened in planned stages, and open areas are covered at the close of each day.
Second Story Additions in Rochester Second Story Additions in Kittery Second Story Additions in Portsmouth Second Story Additions in Exeter Second Story Additions in Kingston Second Story Additions All Construction Services
Free estimate
Get a Free Second Story Estimate in Dover
Your Dover second story begins with a no-cost in-home consultation. We check the roof, walls, and foundation, ask about the space you need upstairs, and go over the panel, water heater, and HVAC, then put the scope in writing once the structural evaluation is complete.
Book a no-cost in-home estimate on this page or call (978) 917-9072. No obligation applies, and we will get back to you to set up the visit.
- Registered MA Home Improvement Contractor
- Insured (General Liability)
- Google Guaranteed
- Warranty Available
- 5+ Years of Experience
- Free In-Home Estimate
FAQ
Second Story Additions in Dover: Common Questions
Many Dover homeowners considering a second story ask about the same things: permits, reinforcement, the roof, and the estimate. Below, each one gets a short answer in plain words. If your question is not here, reach out and we will help.
What permits does a second story in Dover need?
A building permit with stamped structural drawings, and in many towns a zoning review for building height. The inspector checks the structural work, the framing, the electrical, plumbing, and HVAC, the insulation, and the final work. We bring in the engineer, prepare the applications in Dover, and book each inspection.
How do you know a Dover house can hold another floor?
A structural evaluation answers that. Before design, the engineer checks the foundation, the walls, the floor framing, and the load paths through the house. The findings tell us what reinforcement is needed, such as beams, posts, larger footings, or new framing, and we price the project after that evaluation.
Does the roof have to come off?
In most cases, yes. A second story over the whole house usually means removing the old roof so the new floor can be framed on top of the walls, while a partial addition may only open one section. The roof comes off in planned stages, and we protect open areas at the end of each day.
How do I get a second story estimate in Dover?
Call (978) 917-9072 or book a no-cost in-home estimate on this page. We come to the house in Dover, check the foundation, walls, and roof, and talk through what the new level should hold. The structural evaluation comes next, and the written scope is sent after it, so the price matches real conditions. No obligation applies.